
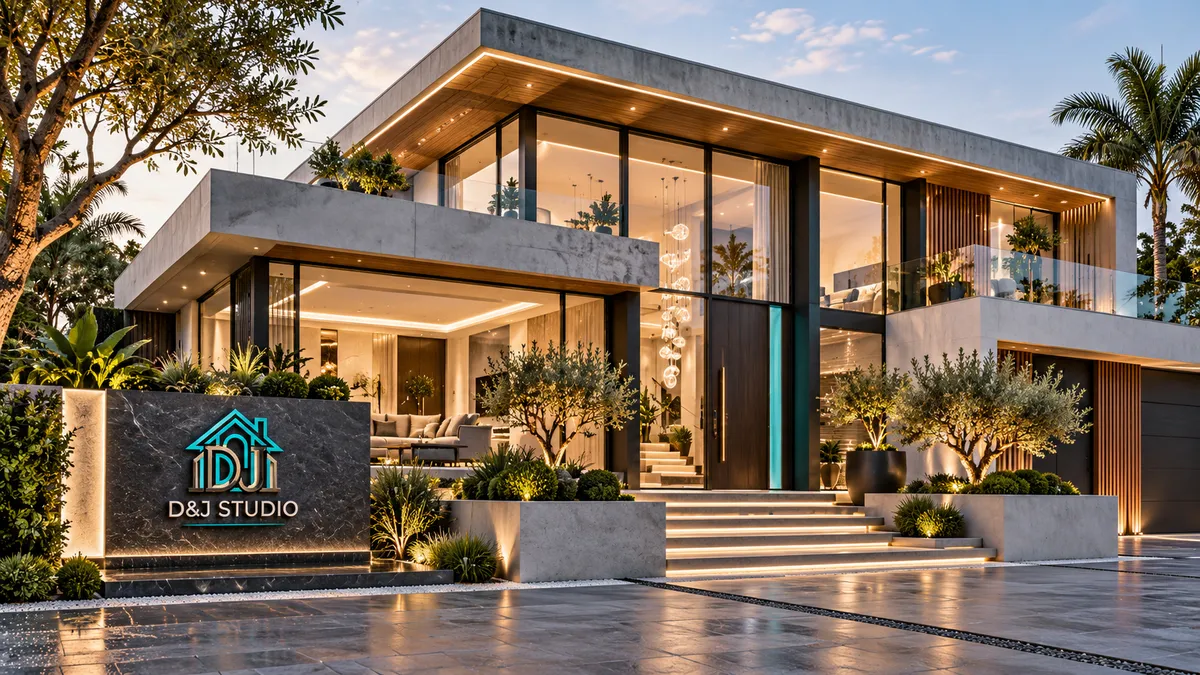
D&J Studio · Architectural design
D&J Studio: Fromblueprintto built.
An architectural design studio in Daraga, Albay.
Skip the buildD&J Studio · Architectural design
An architectural design studio in Daraga, Albay.
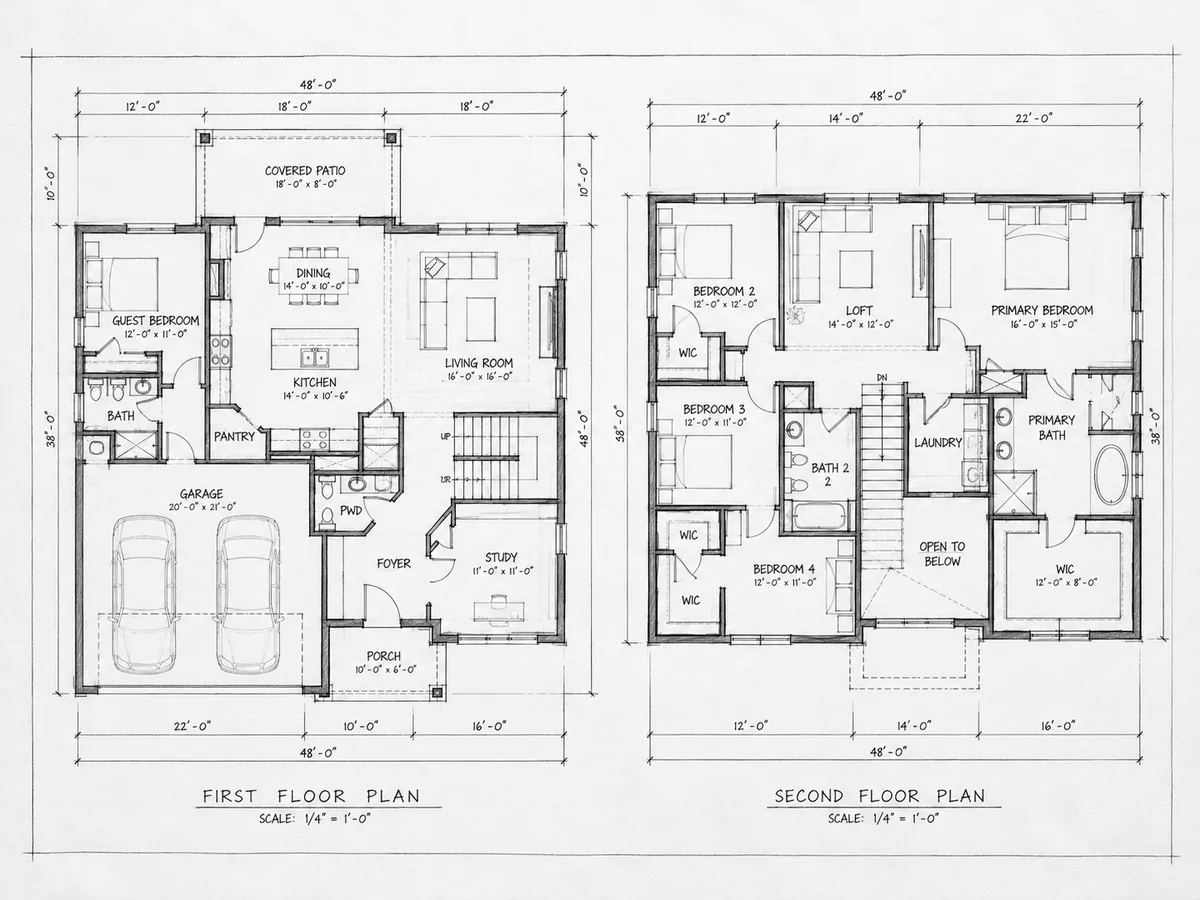
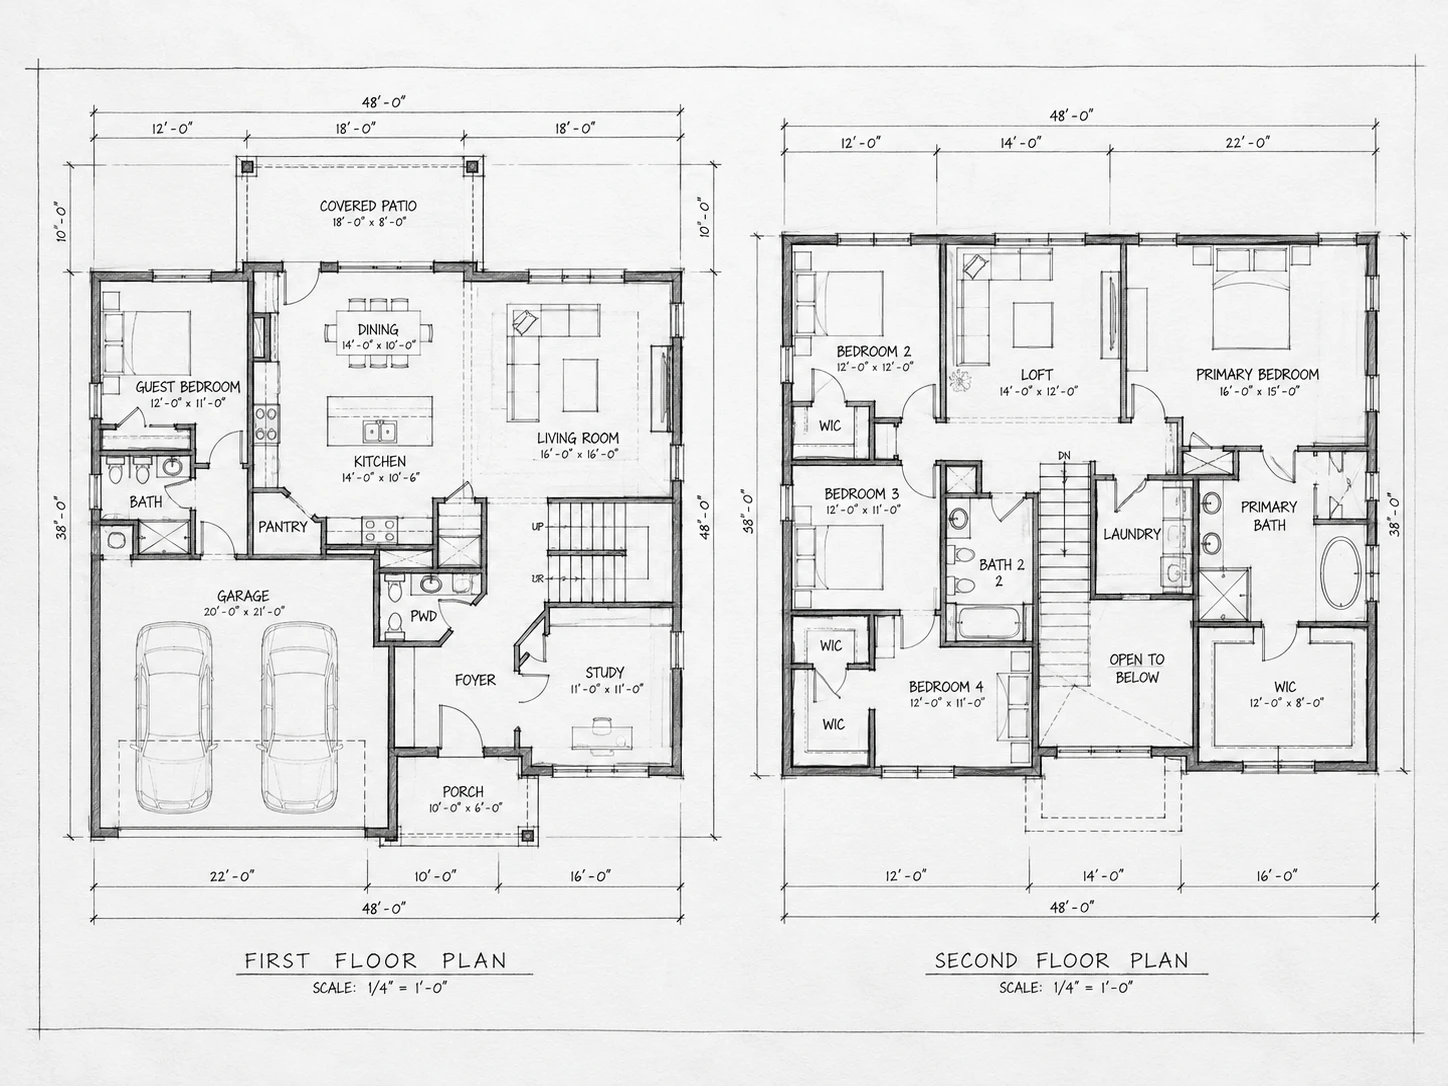
Skip the buildFirst and second floor plans, drawn at 1/4" = 1'-0". Four bedrooms upstairs around a loft and an open-to-below foyer. A guest bedroom, study, open kitchen, dining and living room, and a two-car garage on the ground floor.
D&J Studio is an architectural design studio in Tagas, Daraga, Albay. We take a project from the first sketch to a clear, buildable set of drawings, and show you the result before construction starts.
Residential and commercial work, from concept sketches and presentation sheets to buildings on site.
Tell us about your plans. Send an inquiry, book a consultation or call the studio.
D-000 · The drawing set
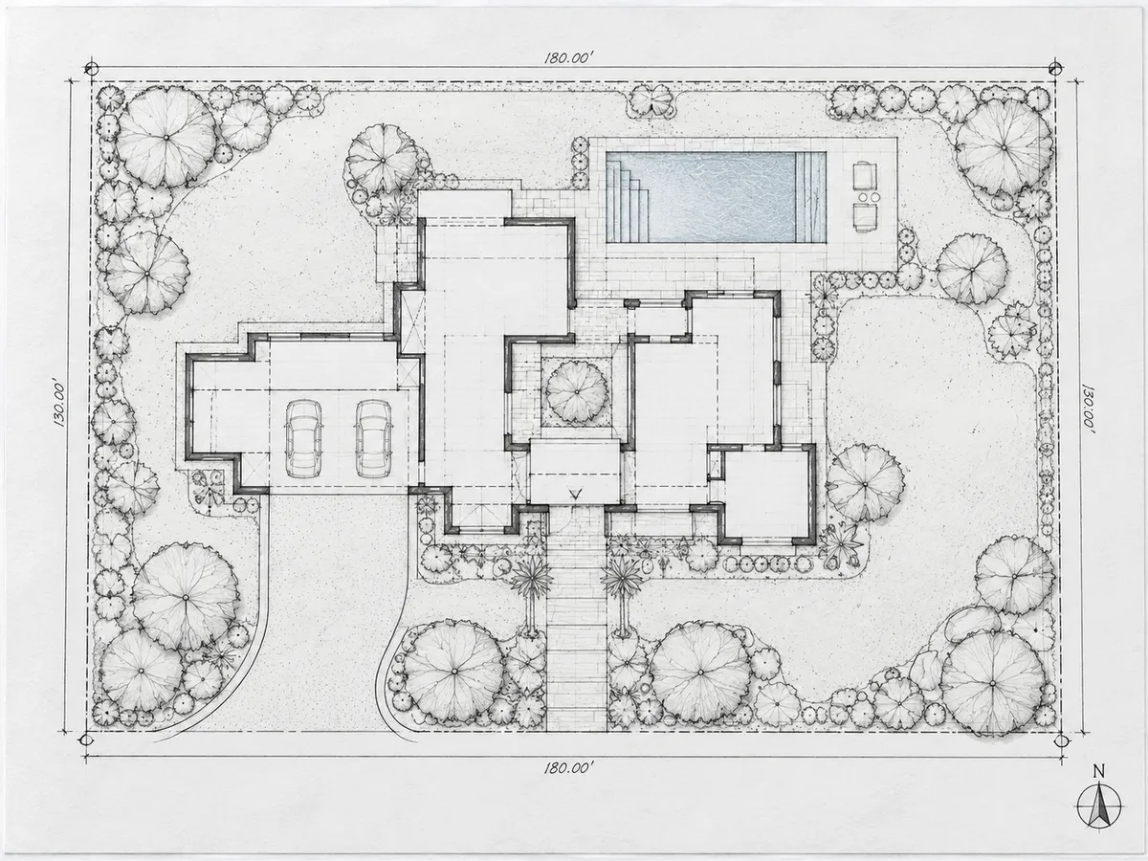
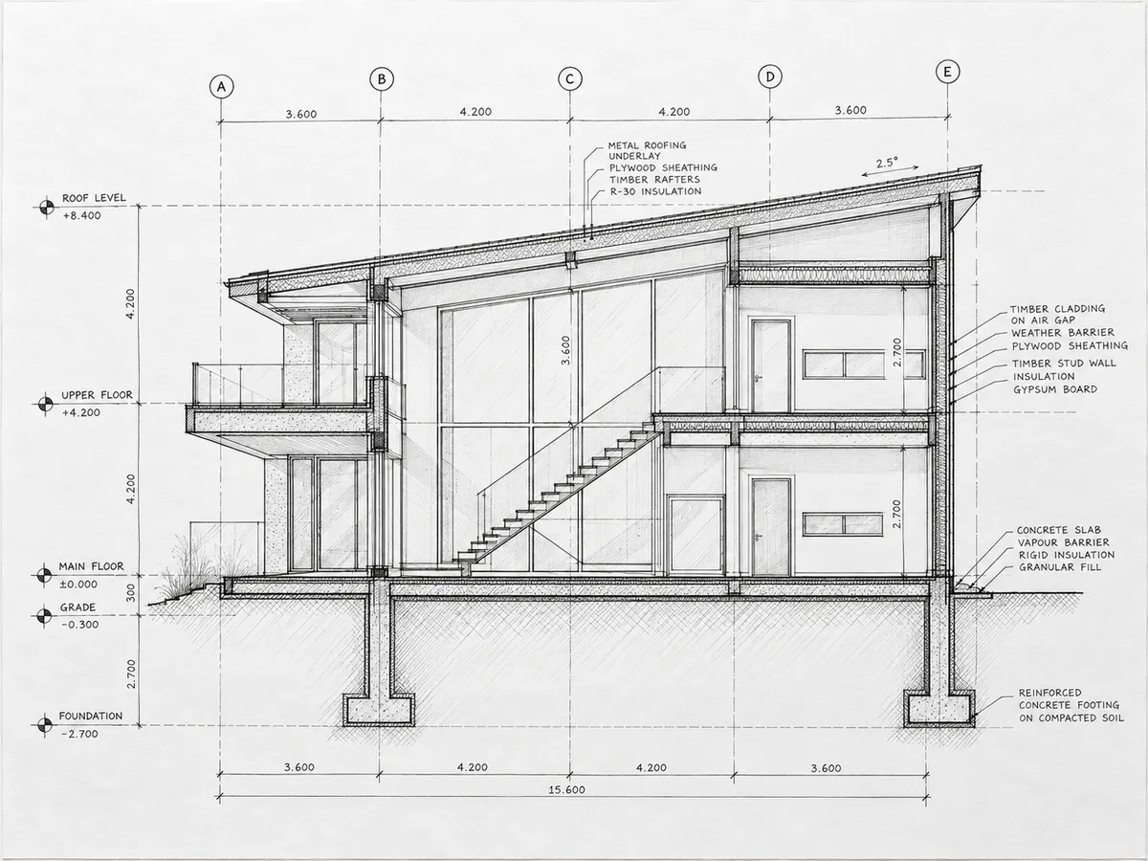
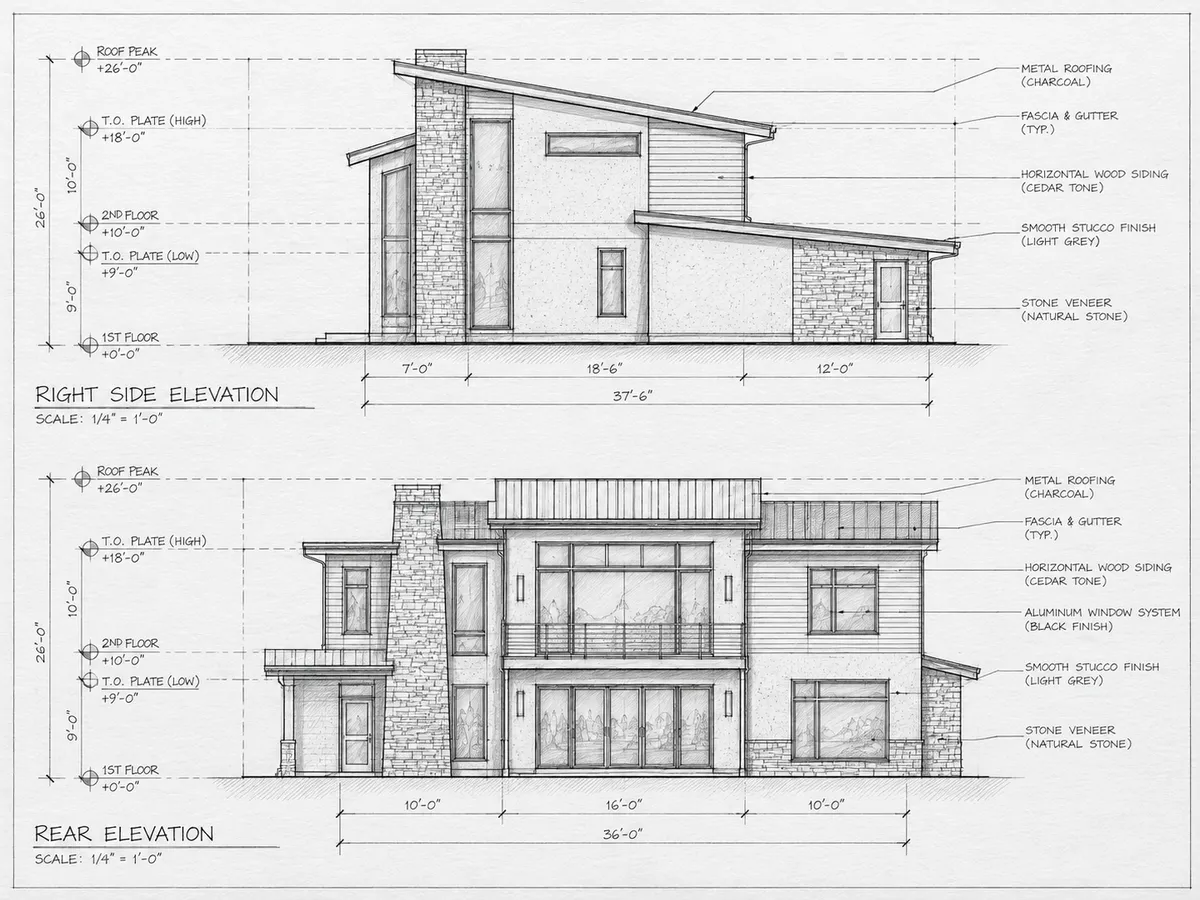
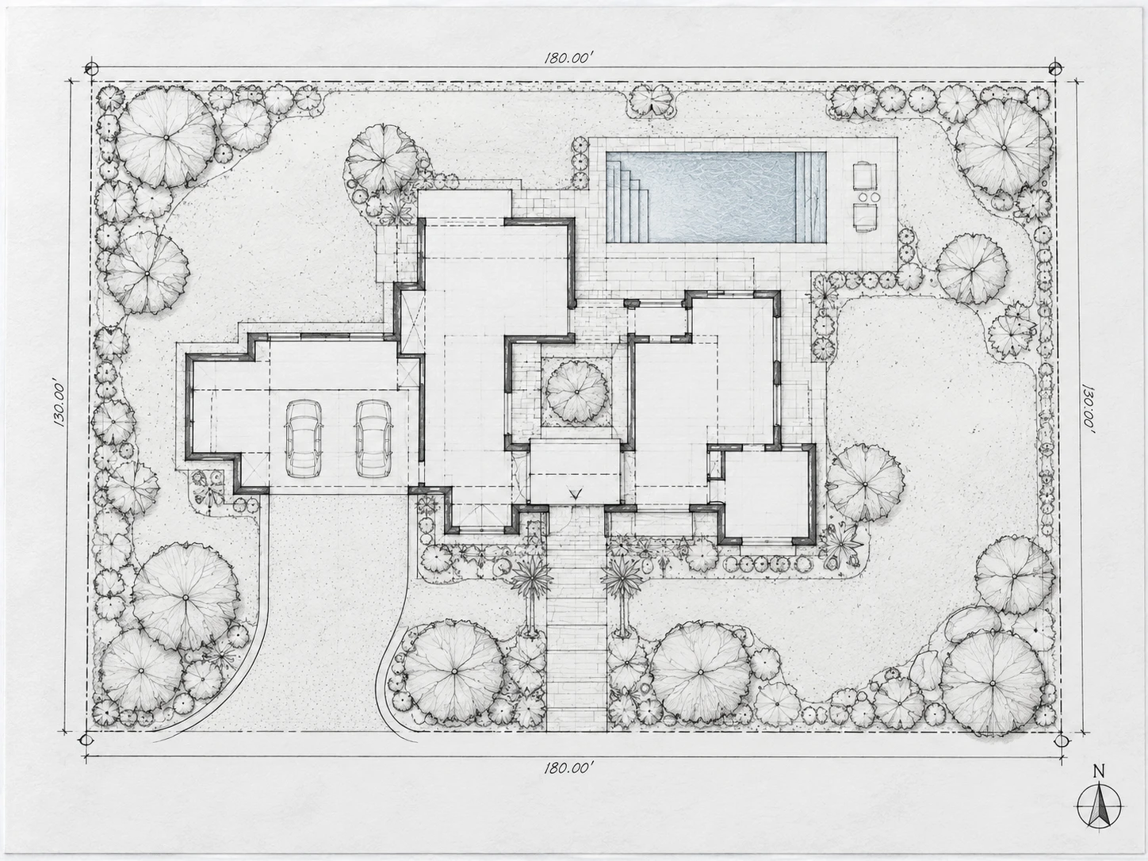
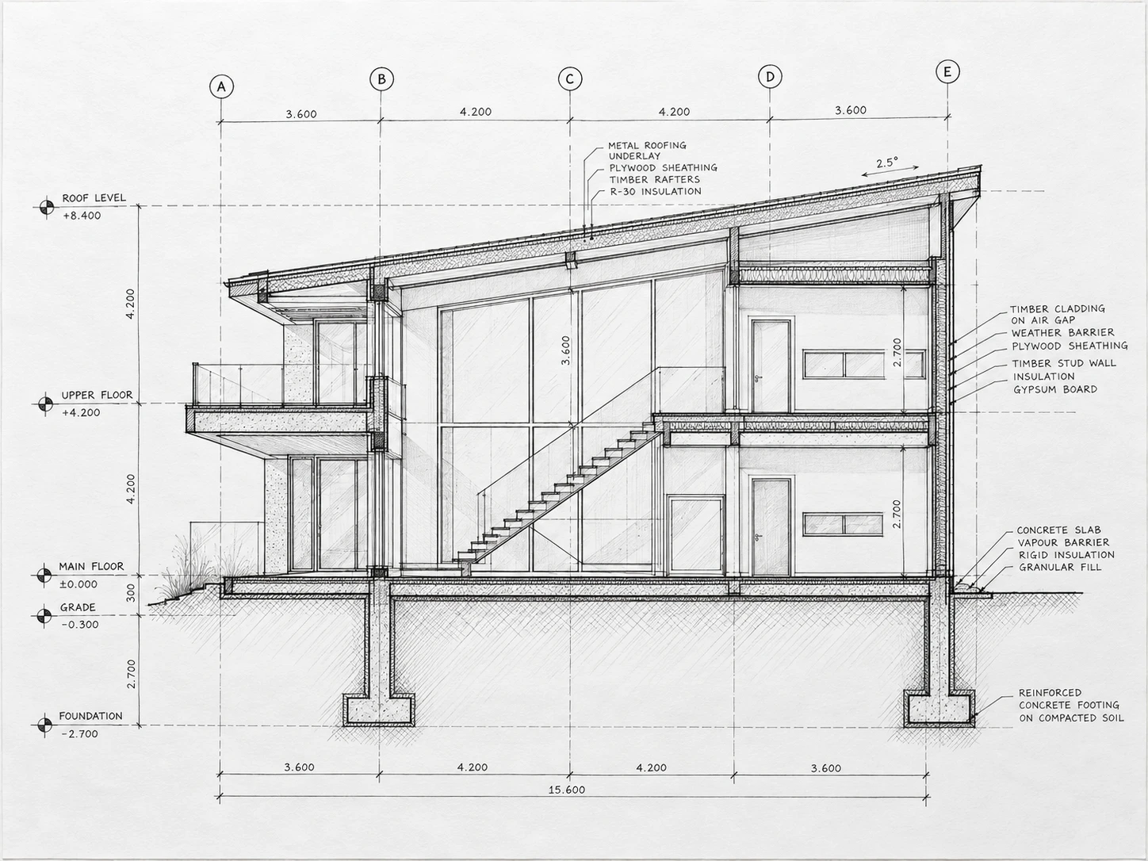
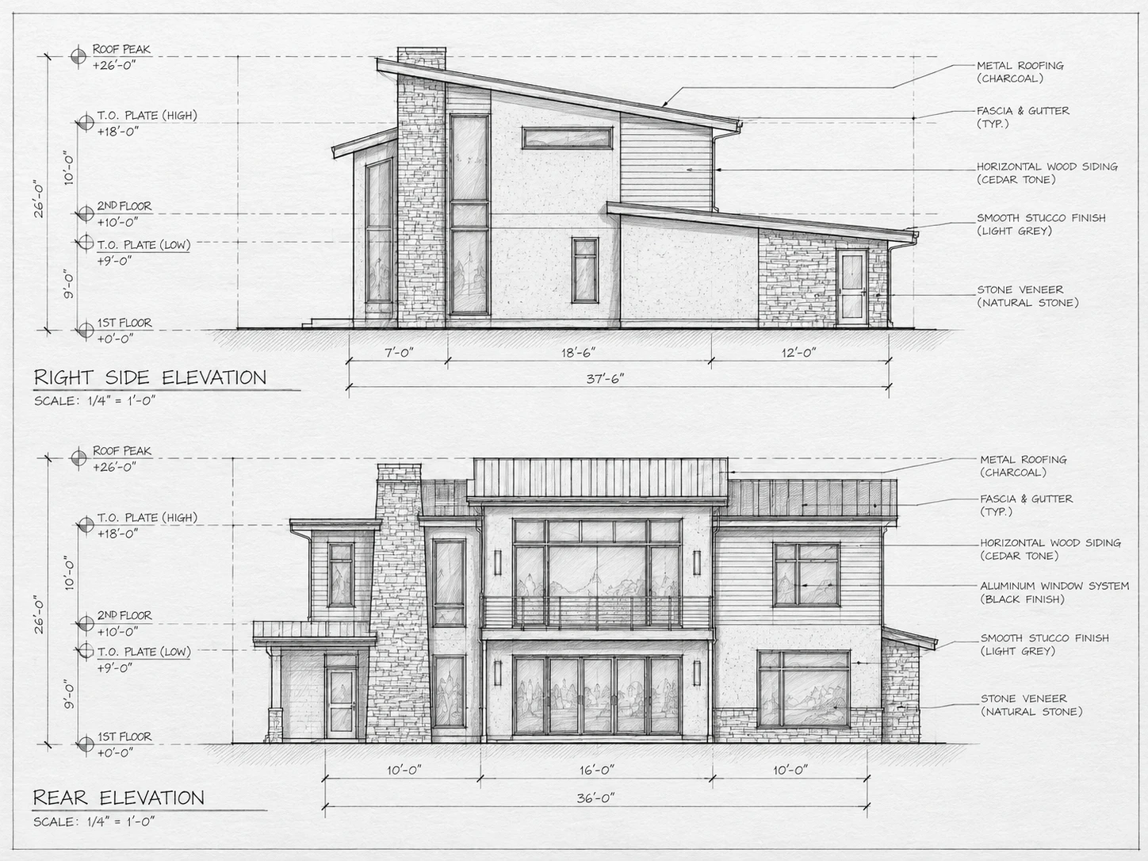
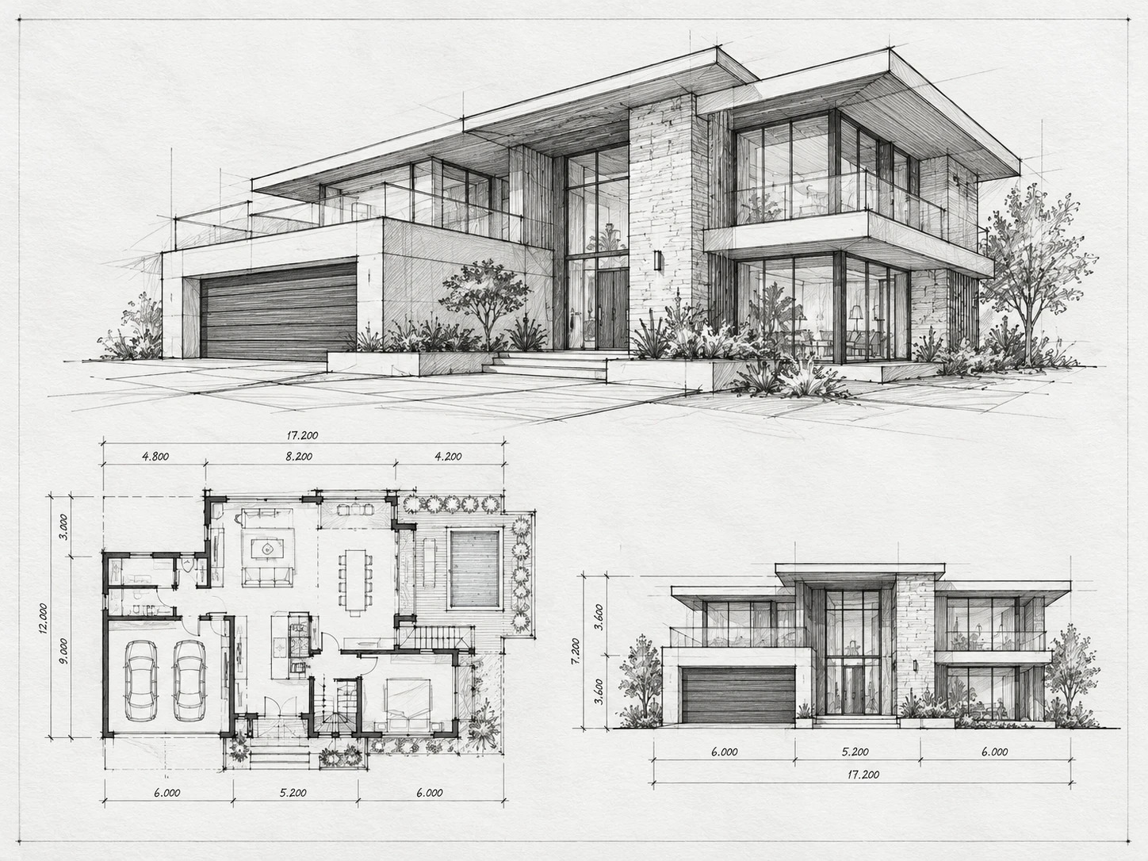
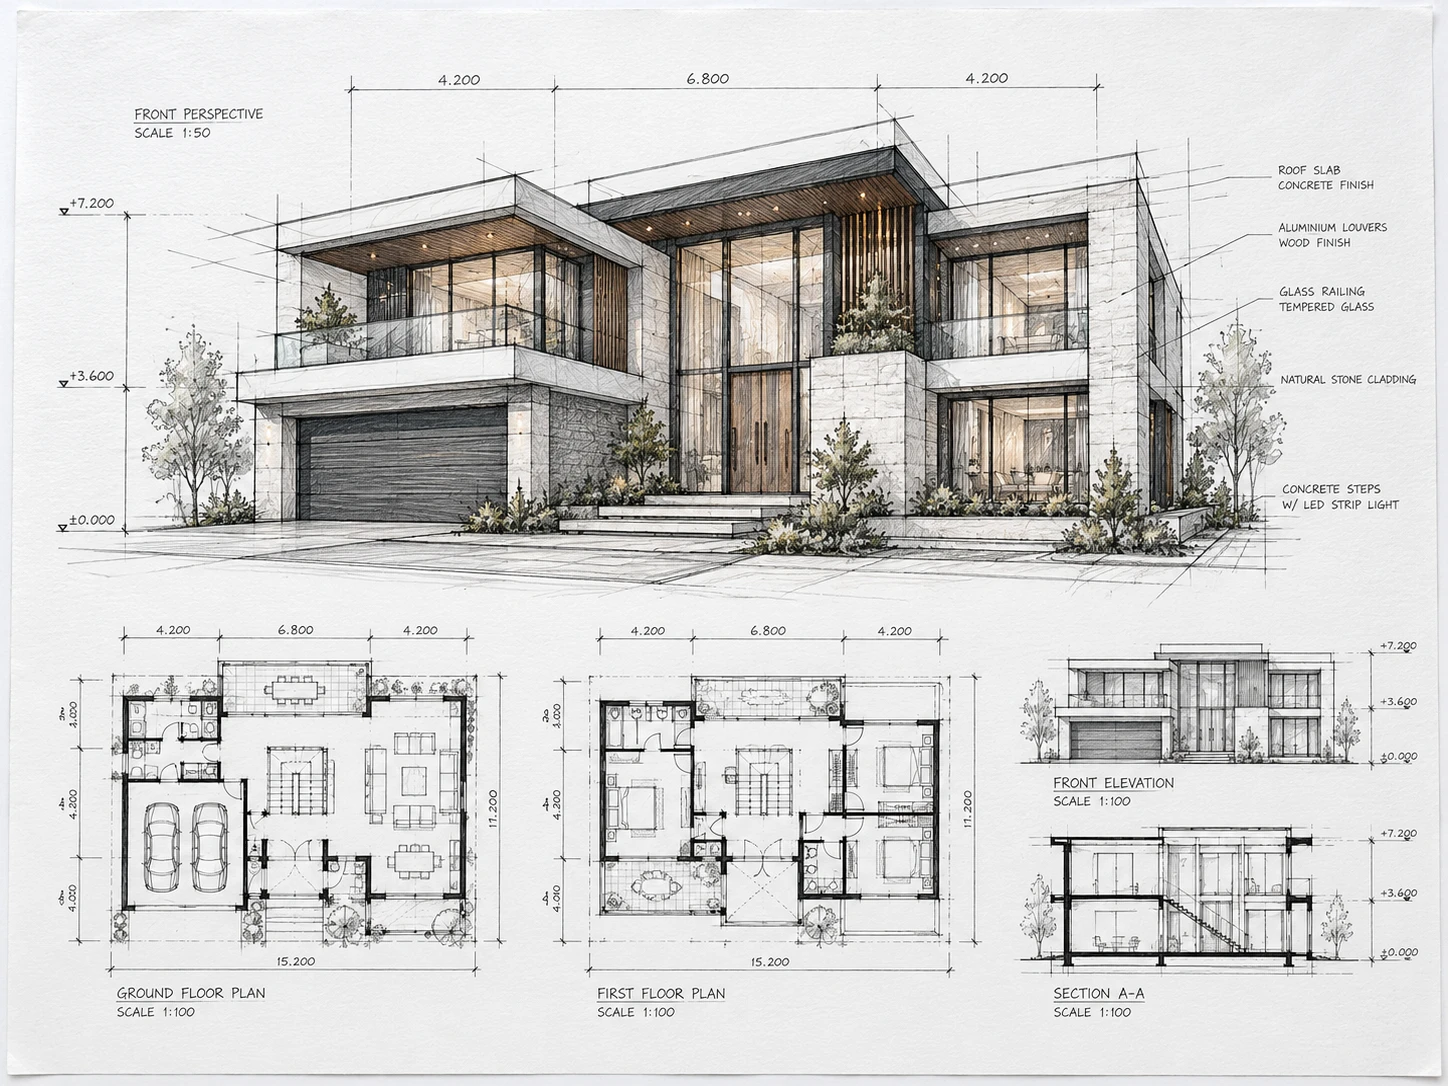
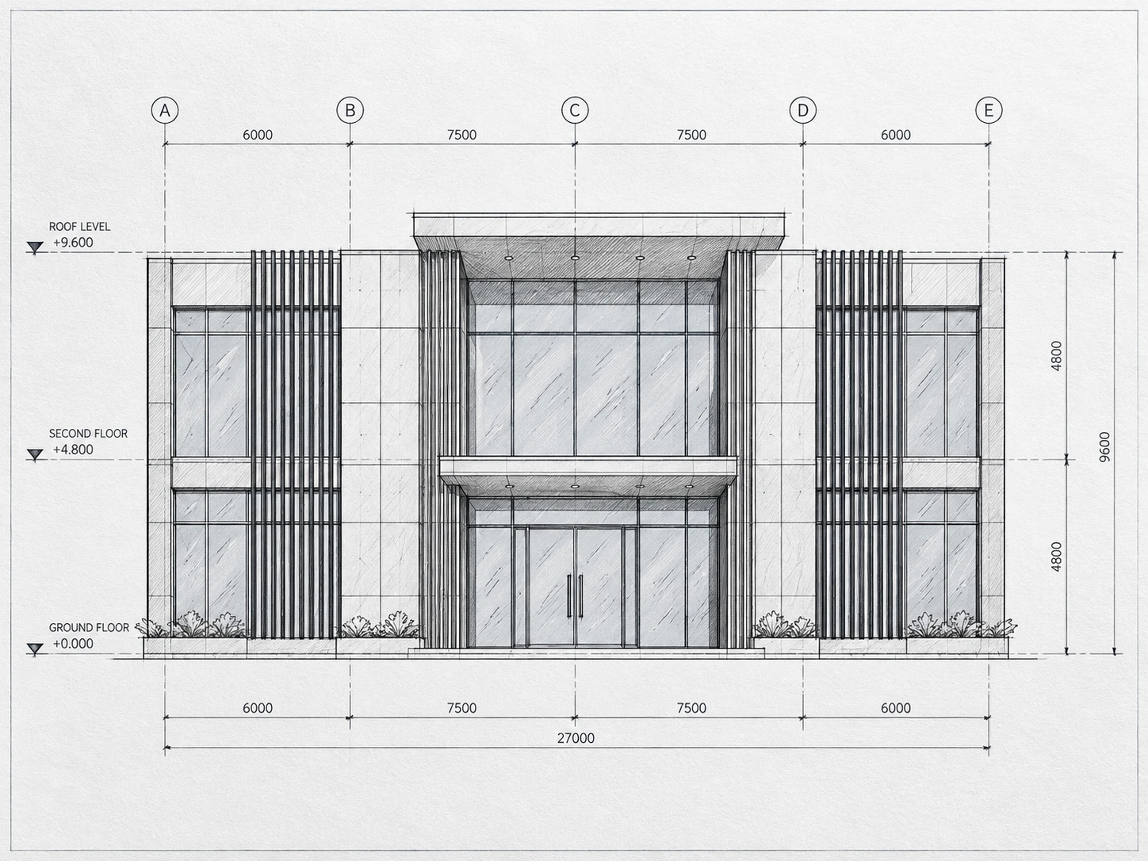
Plans, sections, elevations, site and presentation drawings. Each sheet develops from blueprint to paper as it slides past. Select a sheet to open it full size.
Keep scrolling to slide through the set →
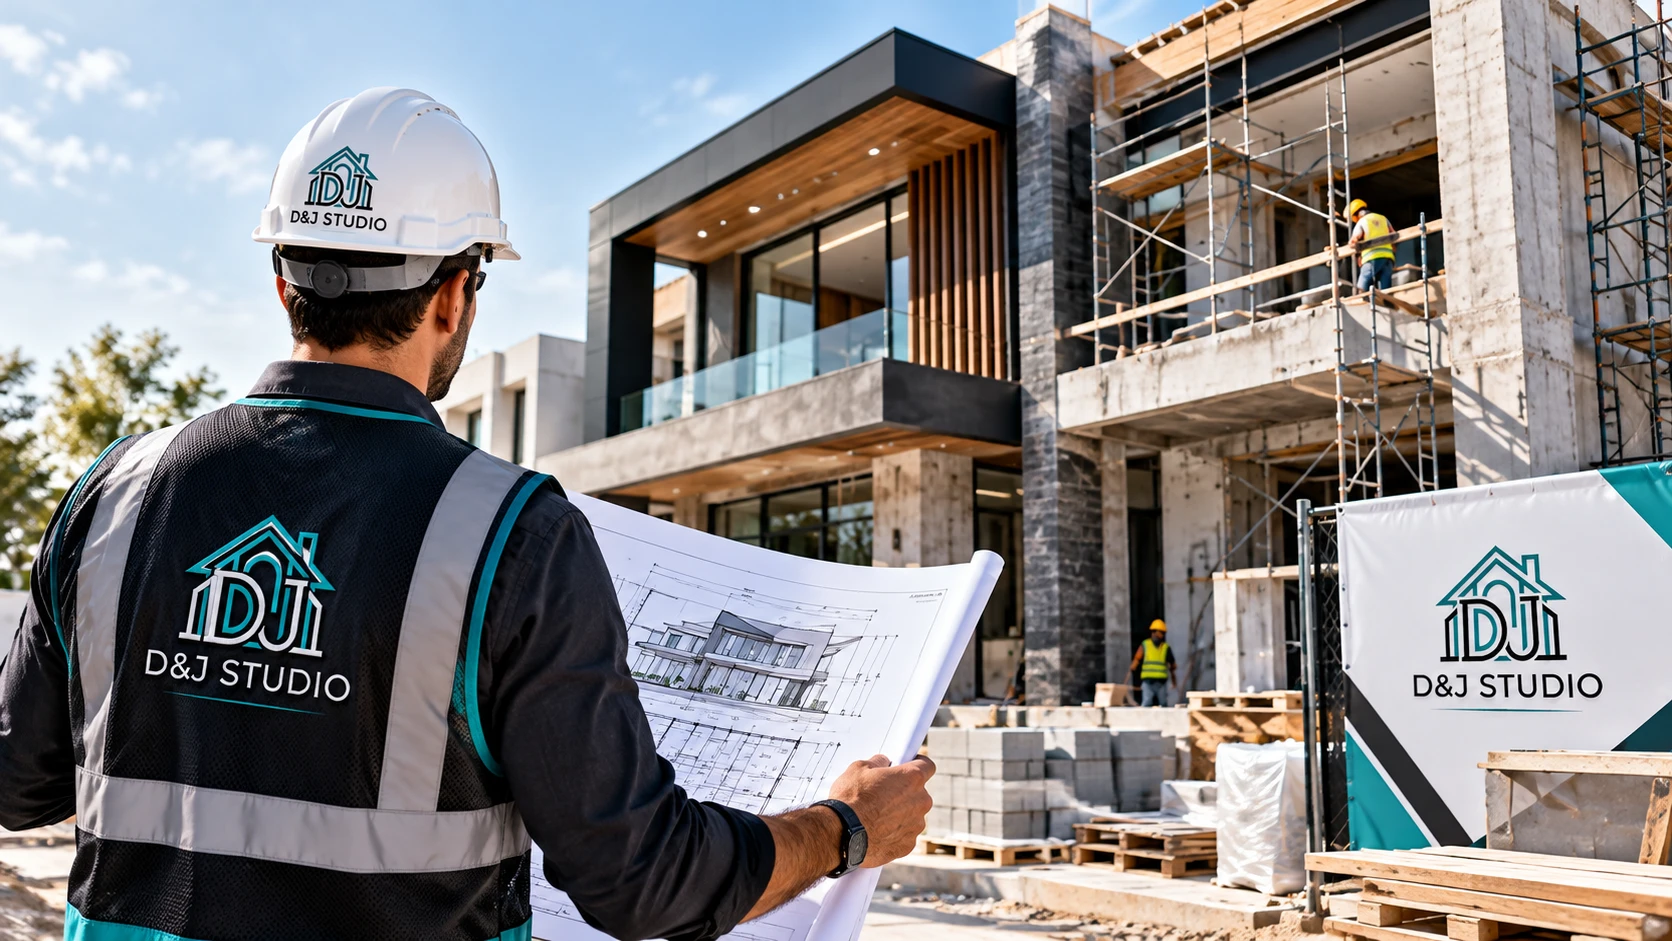
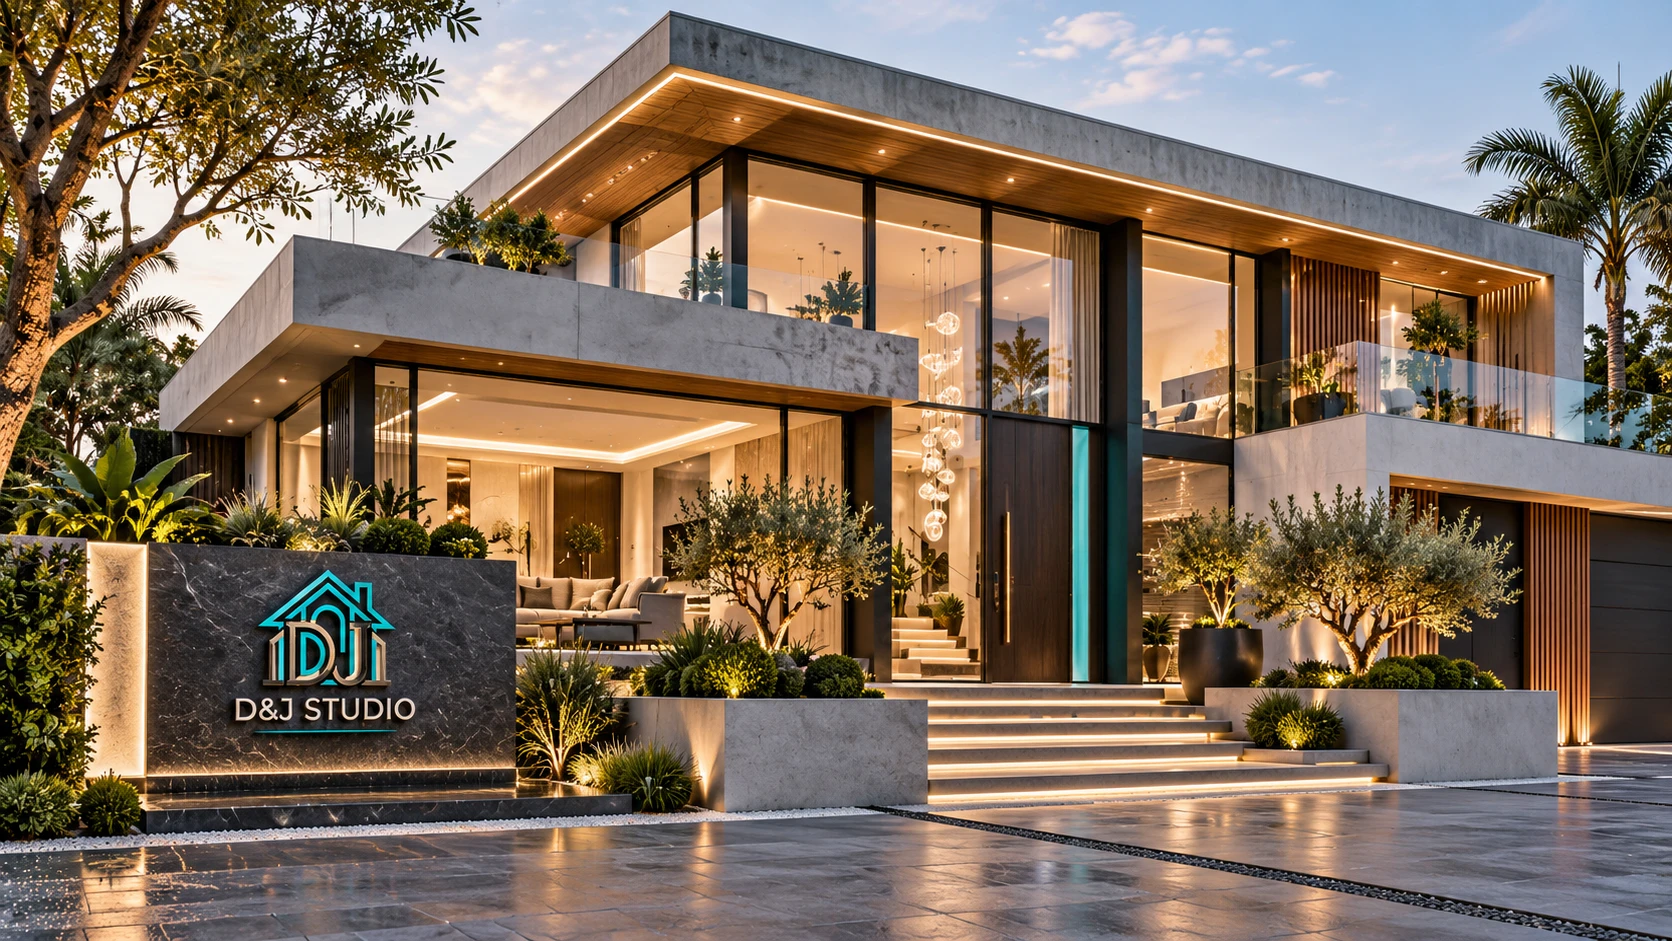
The drawings leave the studio and go to site. These photographs show D&J Studio work under construction and complete.
02 · Inside the studio
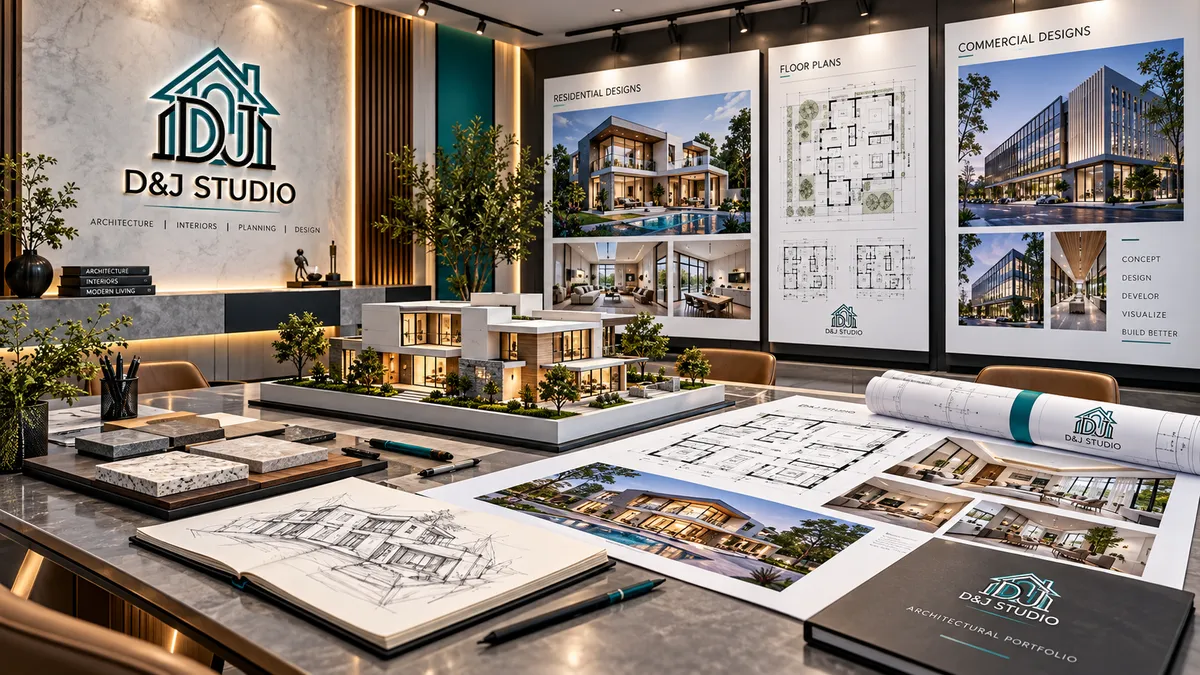
Hand sketches, CAD drawings, scale models and material boards: the tools we use to work through a design with you.
Meet the studio