
A studio thatdraws beforeit builds.
D&J Studio is an architectural design studio in Purok 7, Tagas, Daraga, Albay, working across architecture, interiors, planning and design.

Ideas, drawnwith care.
We design homes and commercial buildings, and the spaces inside them.
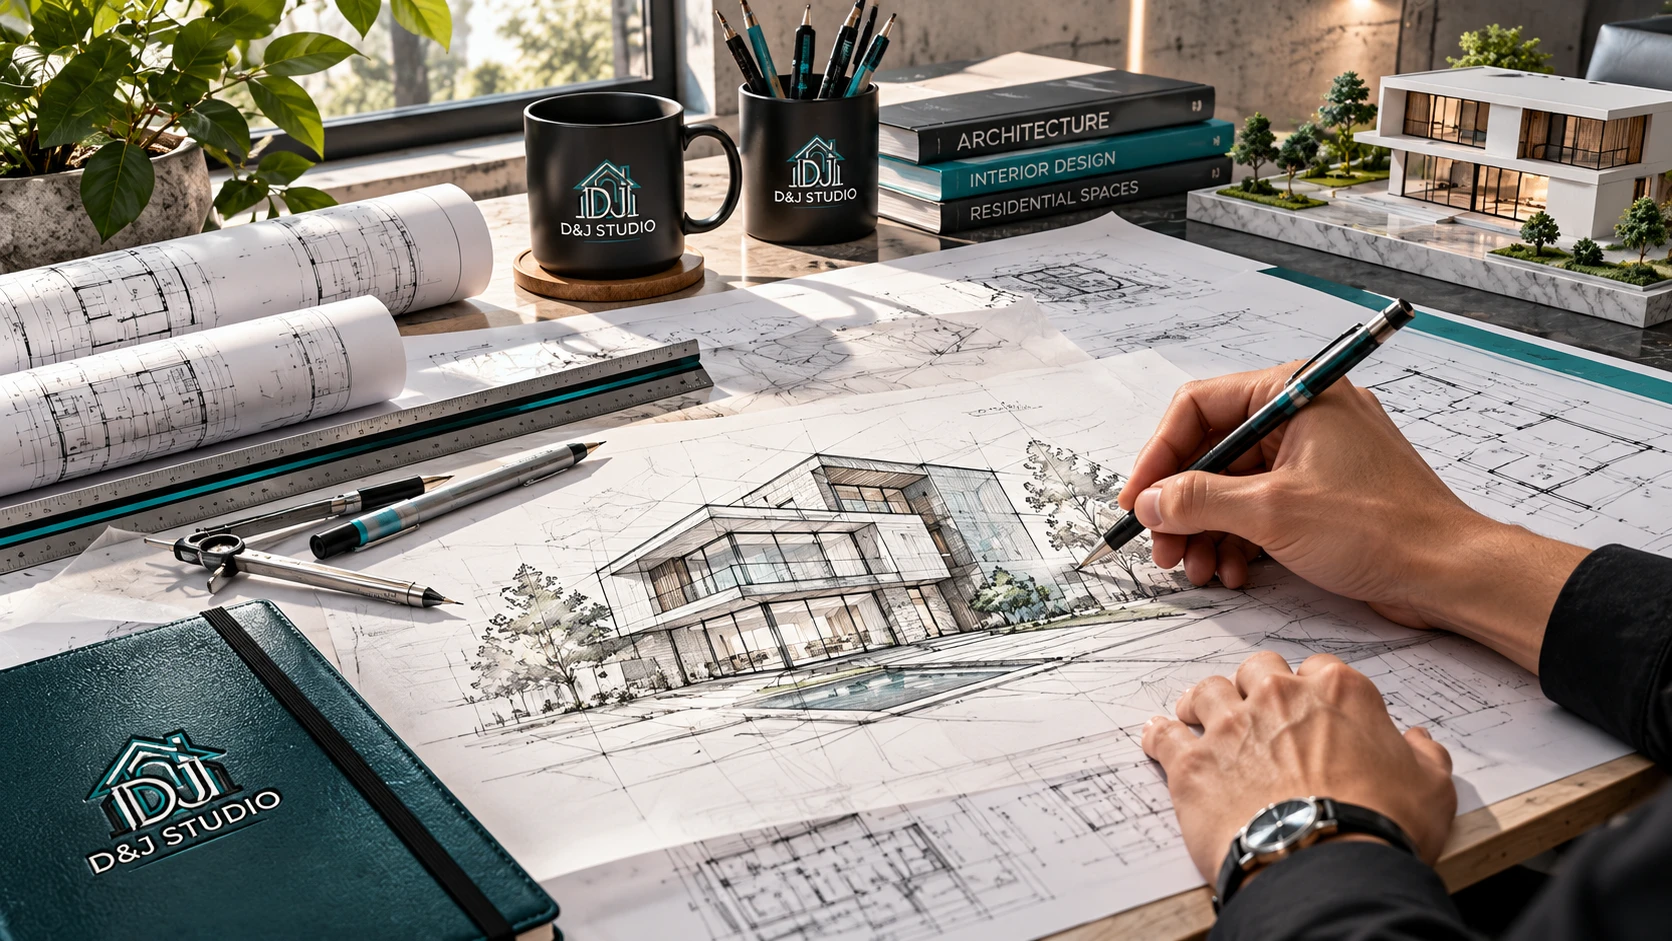
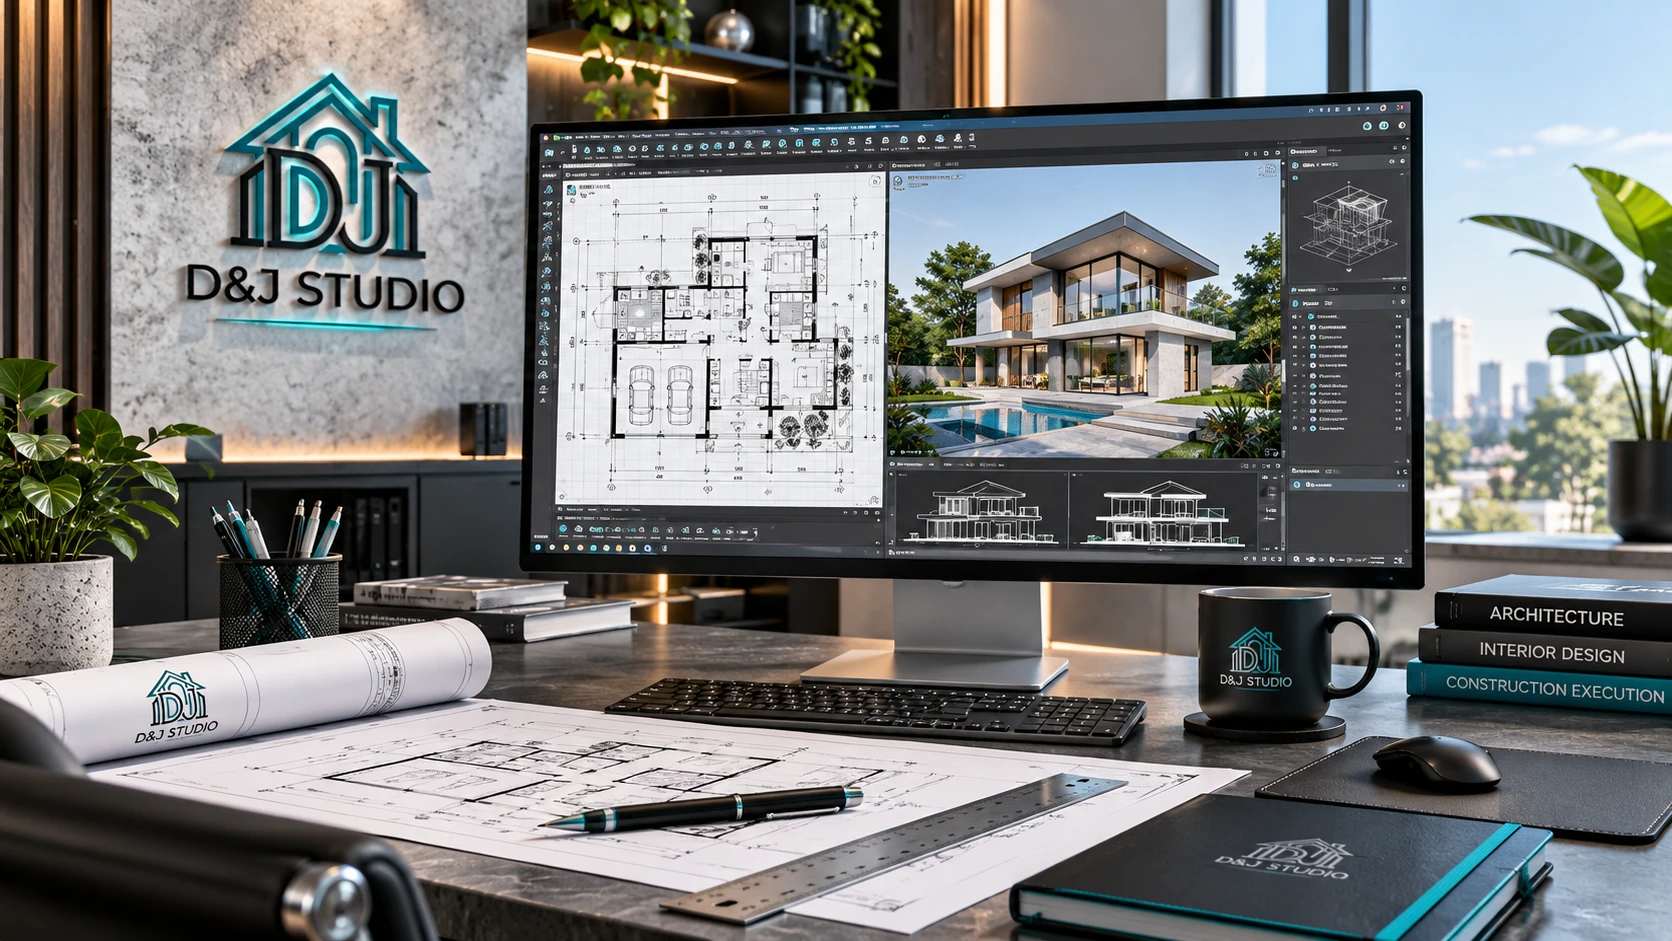
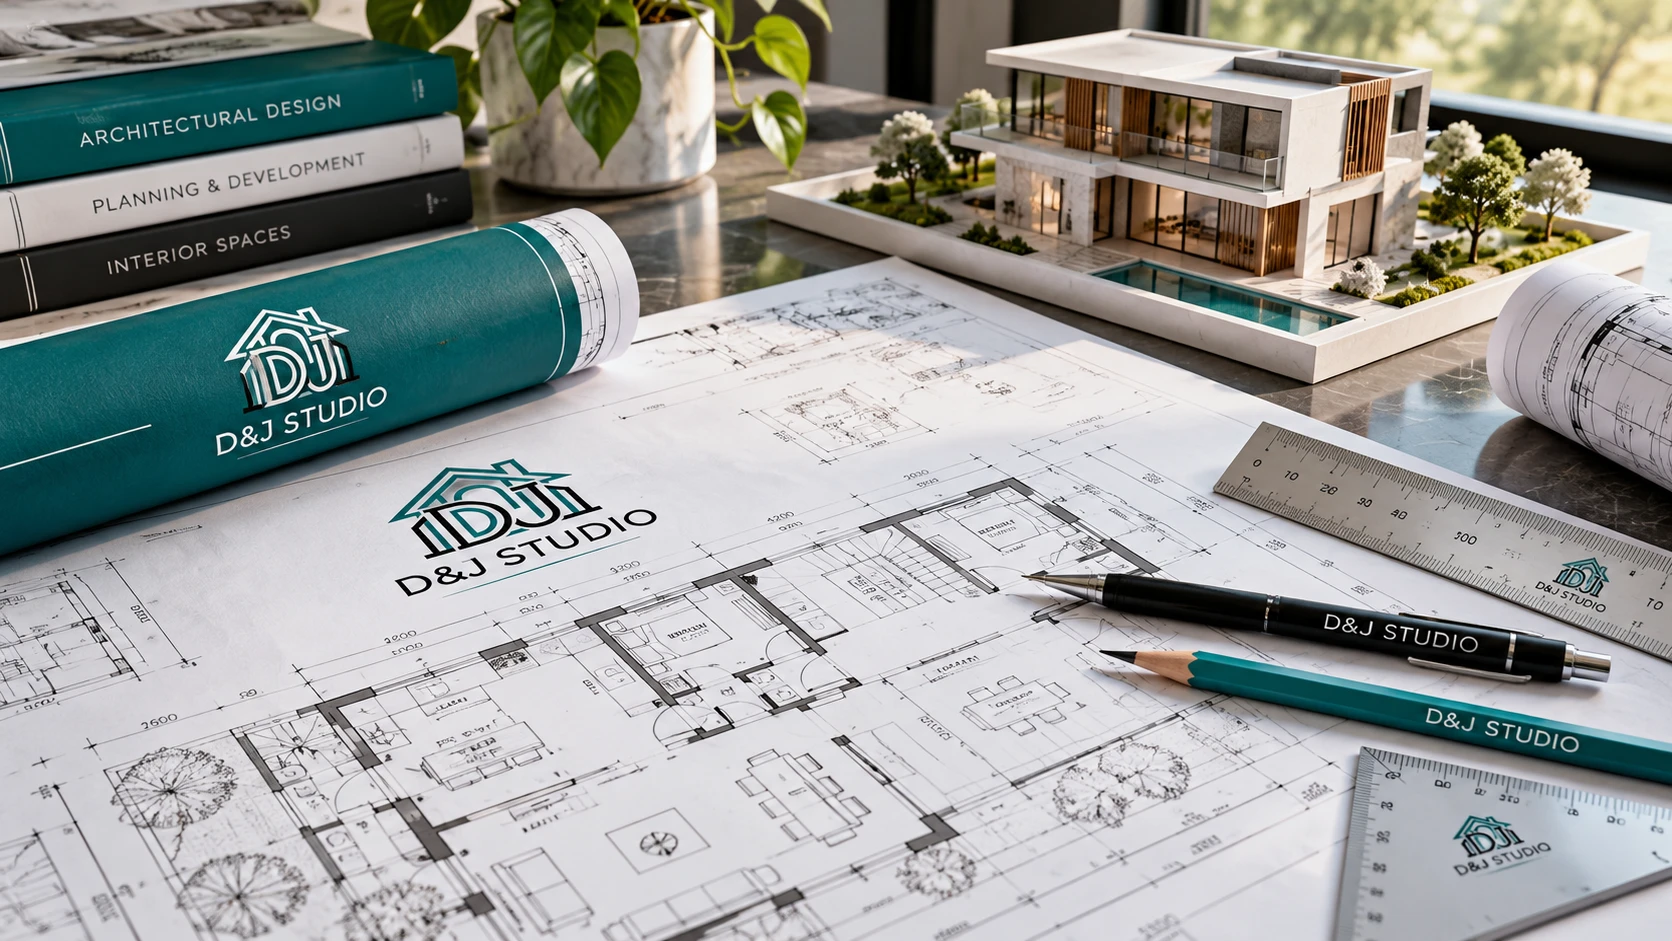
Every D&J project moves from paper to site. It starts with your brief and a hand sketch, becomes measured floor plans, elevations and sections, and is checked in 3D and with scale models before anything is built.
We work across four disciplines (architecture, interiors, planning and design), so the building, the site and the rooms are drawn by the same studio.
- Studio
- Purok 7, Tagas, Daraga, Albay
- Disciplines
- Architecture · Interiors · Planning · Design
- Work
- Residential and commercial
- Hours
- Mon–Fri · 8:00 AM – 5:00 PM · Sat–Sun closed
Five steps, onedrawing at a time.
Illustrative section · drawn for this page
Concept
Your brief, your lot and a first sketch. We listen first and draw second.
Design
Plans and massing take shape: rooms, levels, light and how you move through the building.
Develop
Elevations, sections and details. Structure, materials and dimensions are worked out on paper.
Visualize
Perspectives, 3D views and scale models, so you can see the building before it exists.
Build better
A clear, complete drawing set to take to site, so the build follows the design.
Pencil, screen,model, board.
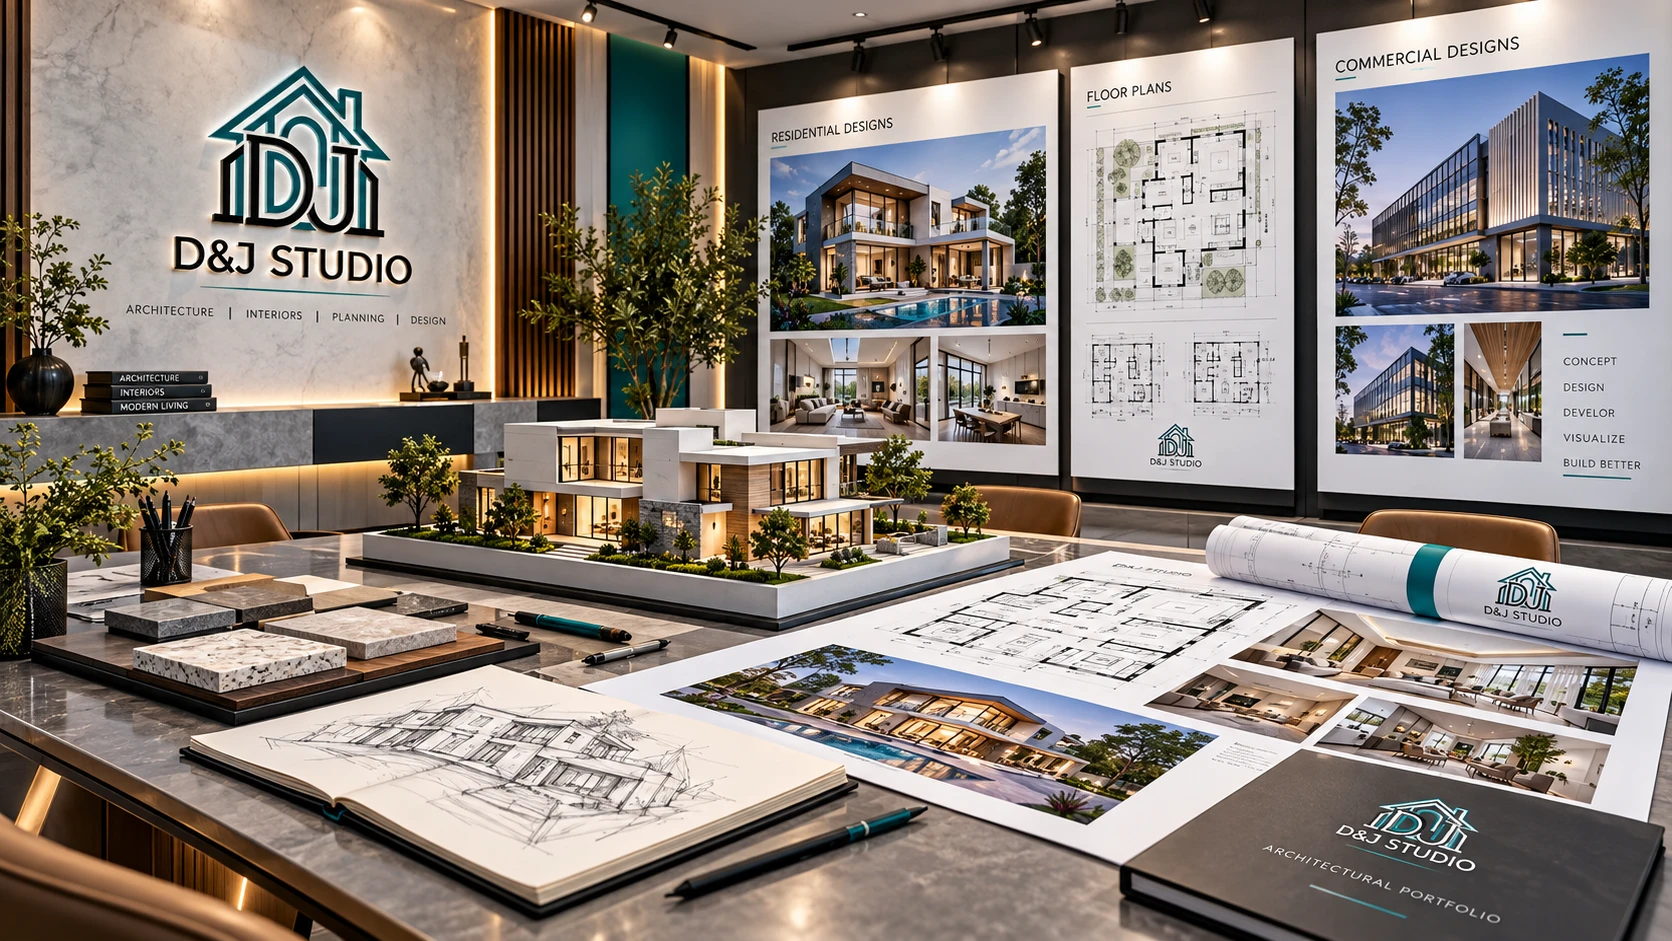

InteriorsThe inside is drawn with the same care as the outside.
Interiors are one of the studio's four disciplines: layouts, finishes, lighting and furniture planned together with the architecture.
- Phone
- 0960 251 7251
- Studio
- Purok 7, Tagas, Daraga, Albay
- Hours
- Mon–Fri · 8:00 AM – 5:00 PM