Drawings forhomes andbuildings.
From the first sketch to a complete set of drawings: architectural design, floor plans, elevations, sections, site planning, 3D visuals and interiors.
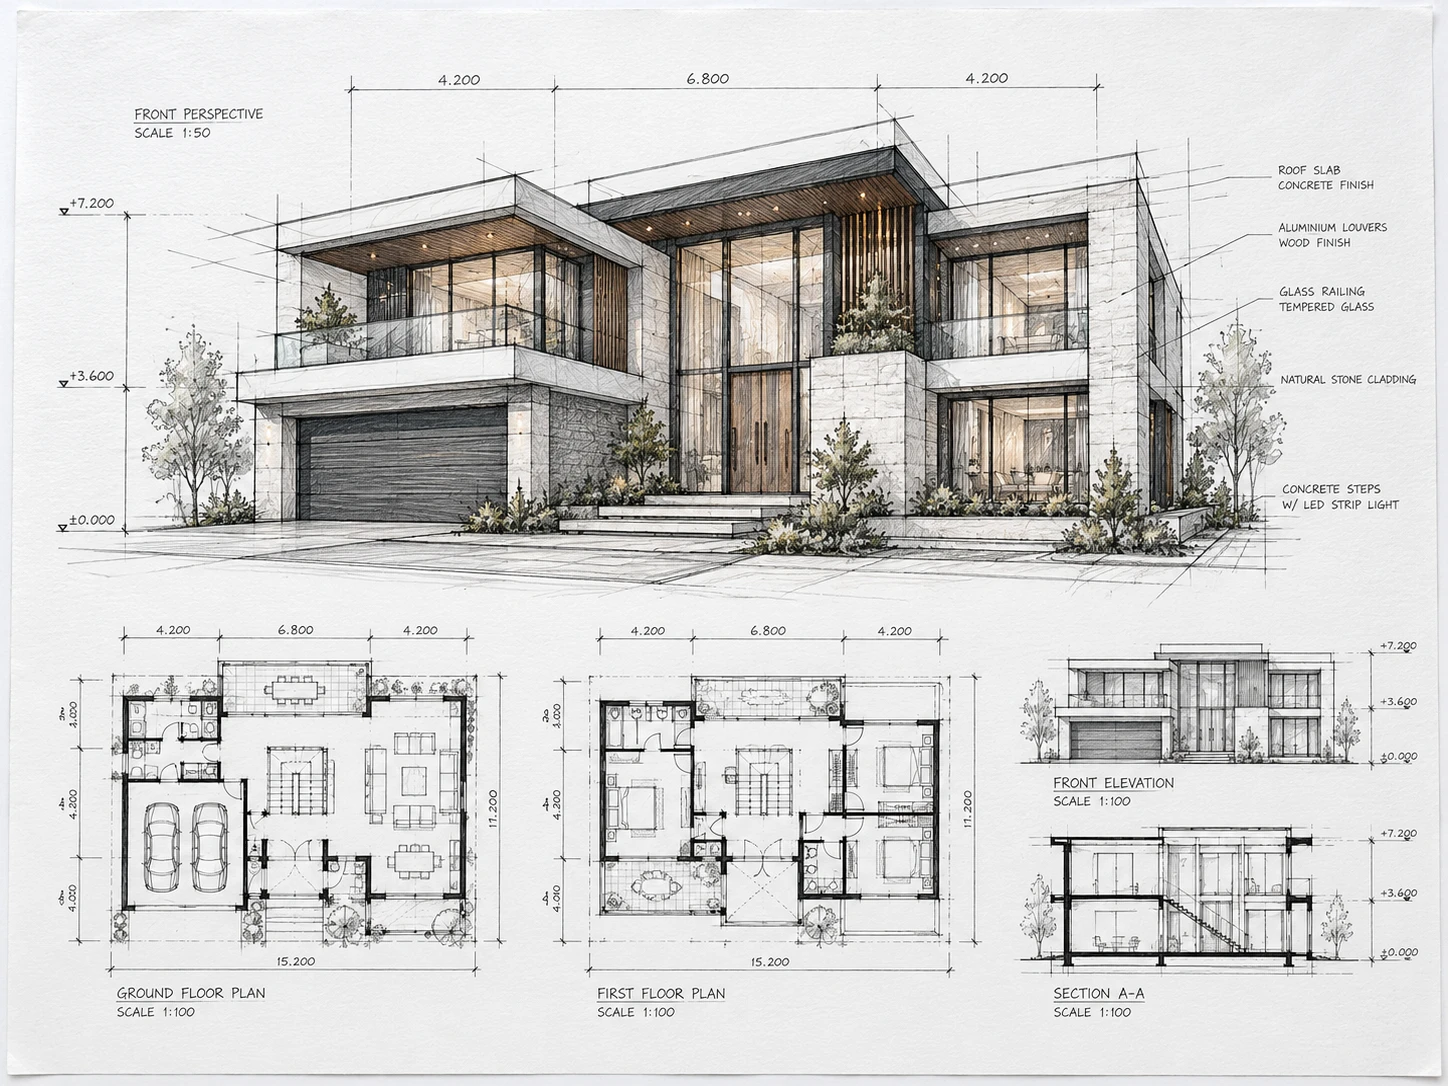
Architectural design
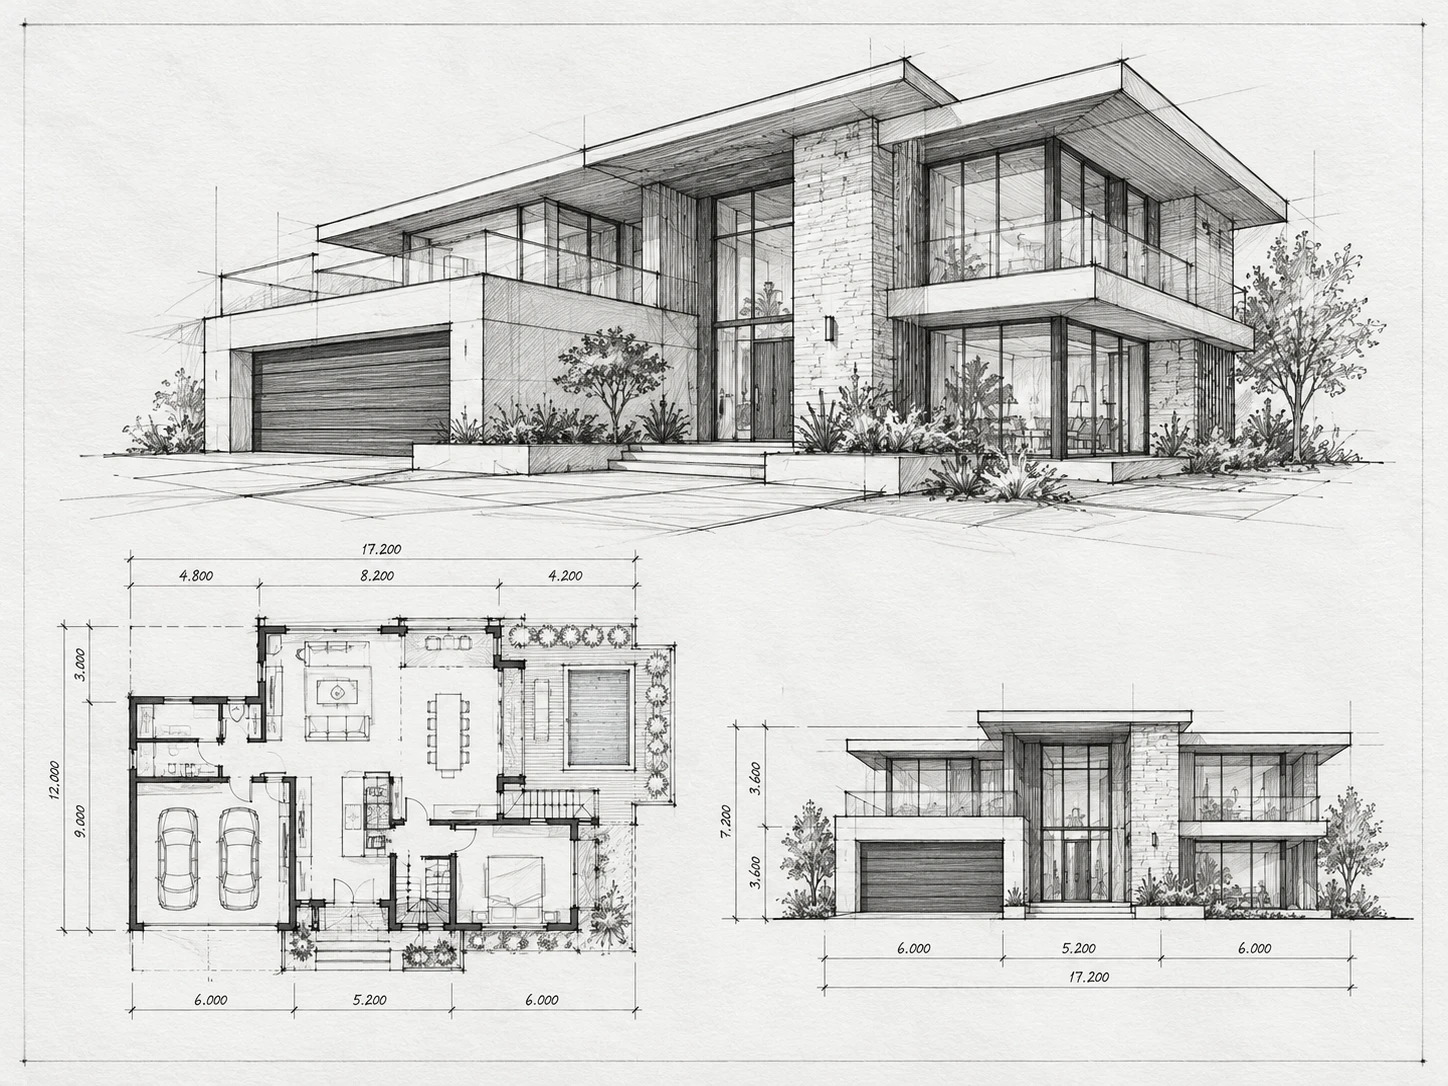
Houses and commercial buildings designed from the ground up: layout, form, materials and how the building sits on its lot.
- Involves
- Your brief and site, concept sketches, then plans, elevations and sections developed together.
- You receive
- A presentation-ready design: perspective, floor plans, elevation and section, like sheet D-06.
- Stage
- Concept → design development
- For
- Homes · commercial buildings
Floor plans & space planning
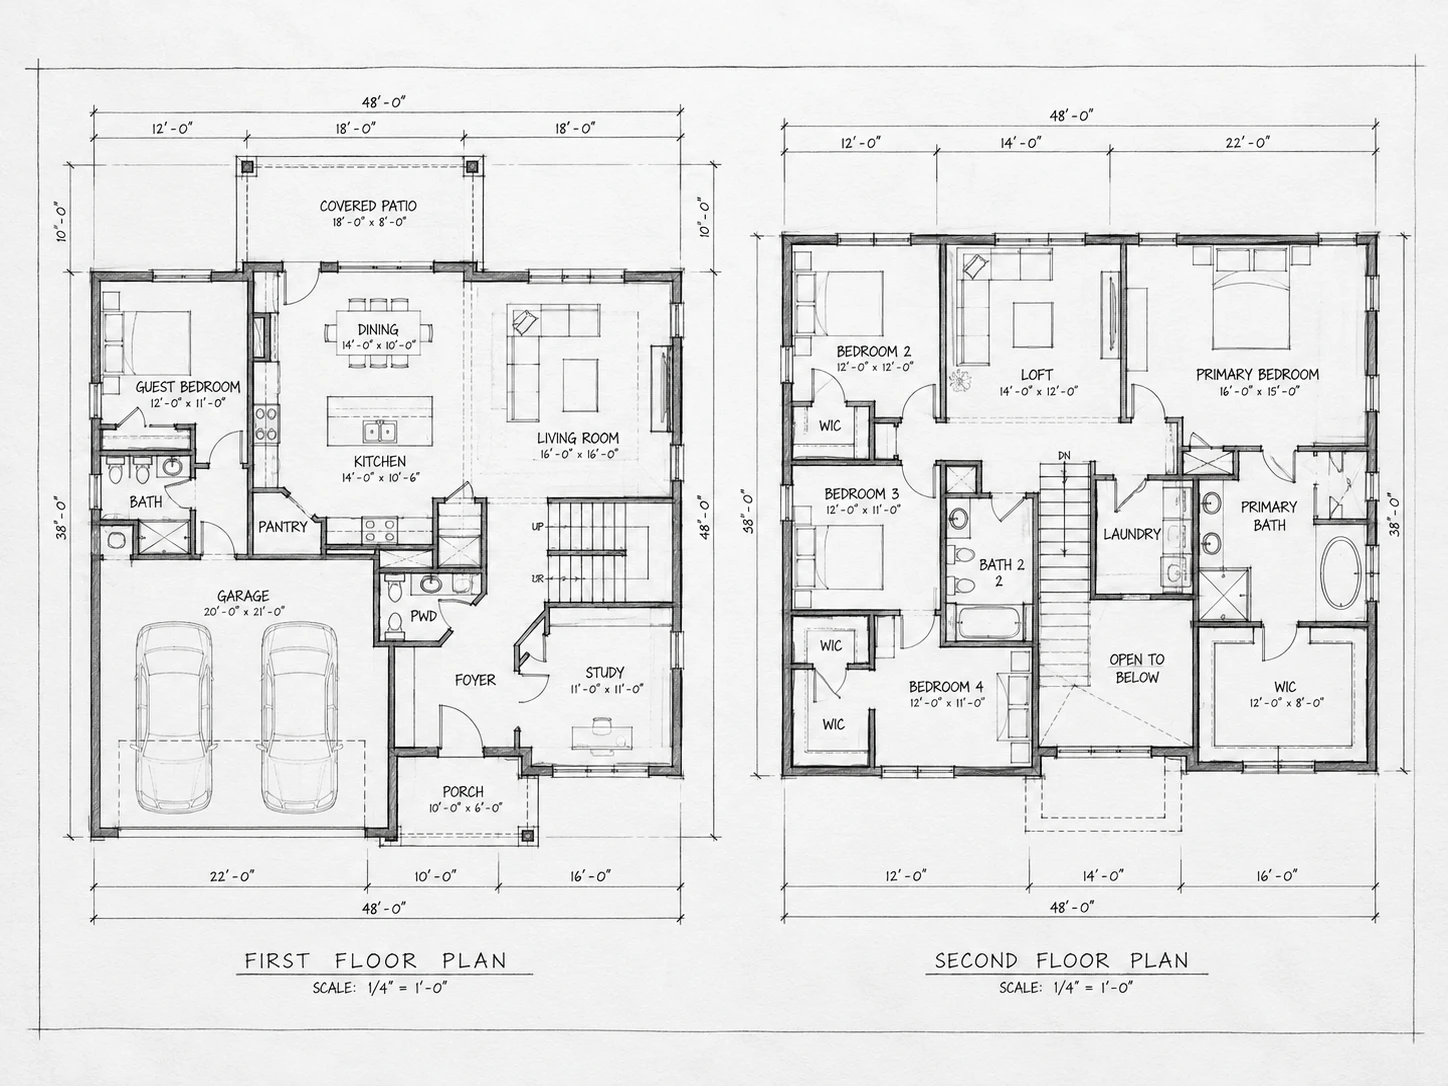
Room-by-room plans for every level, drawn to scale with dimensions, so you can see how your home will work before it is built.
- Involves
- Room sizes, circulation, stairs, storage and how the floors relate to each other.
- You receive
- Dimensioned floor plans for each level with room names and sizes, like sheet D-02.
- Stage
- Design
Elevations & building sections
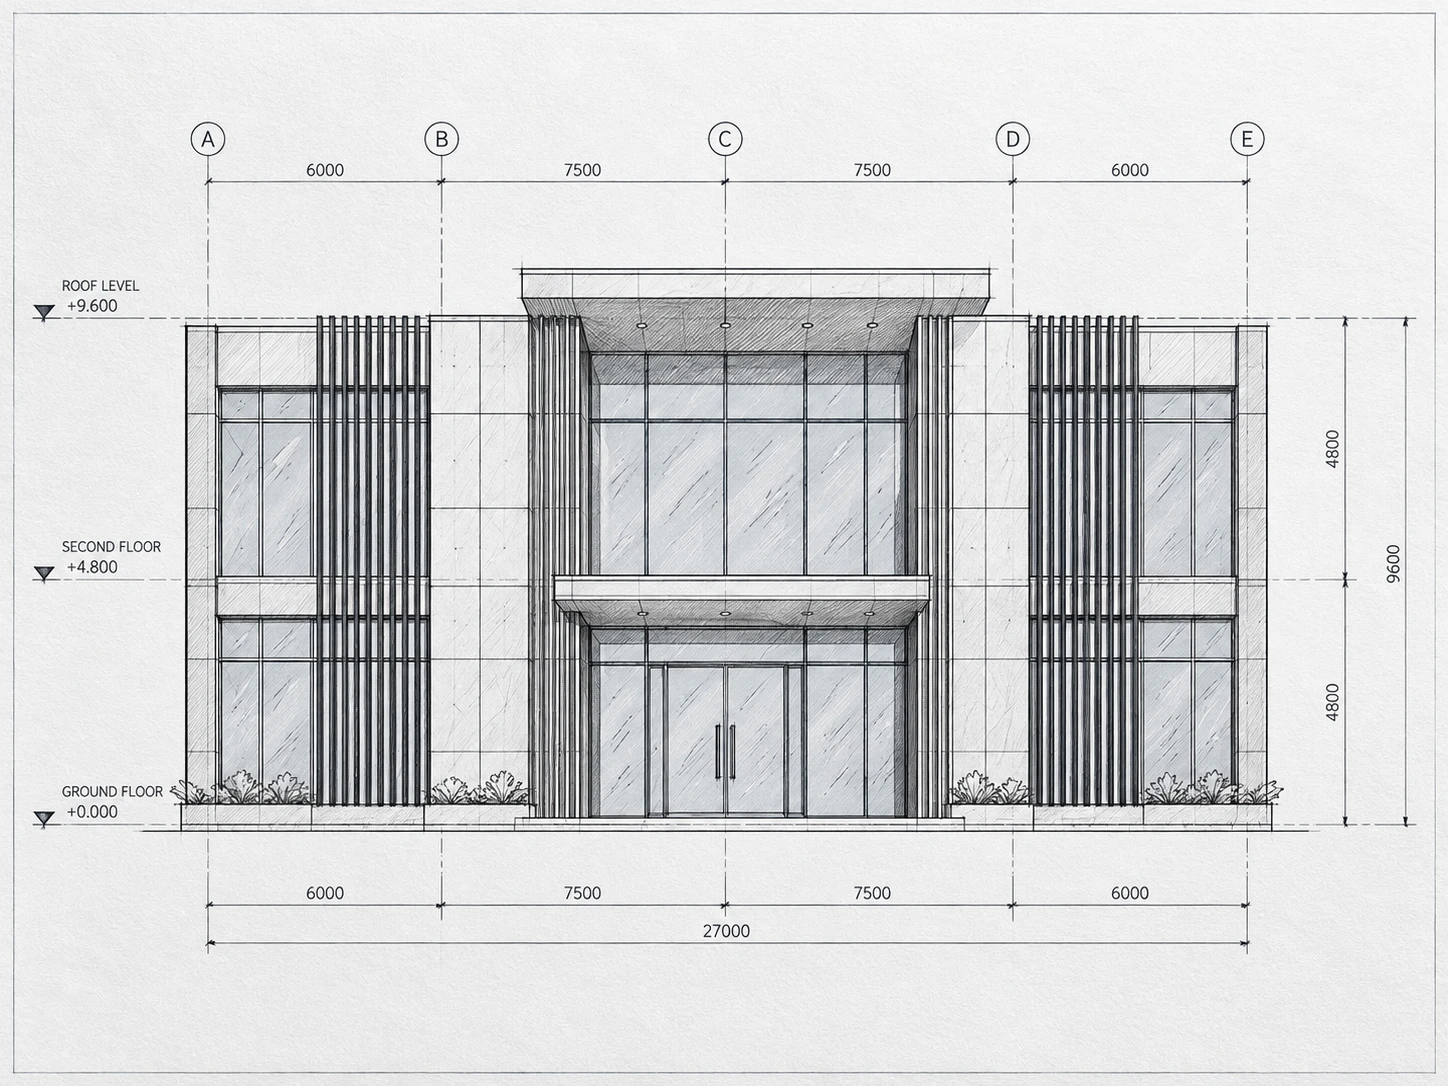
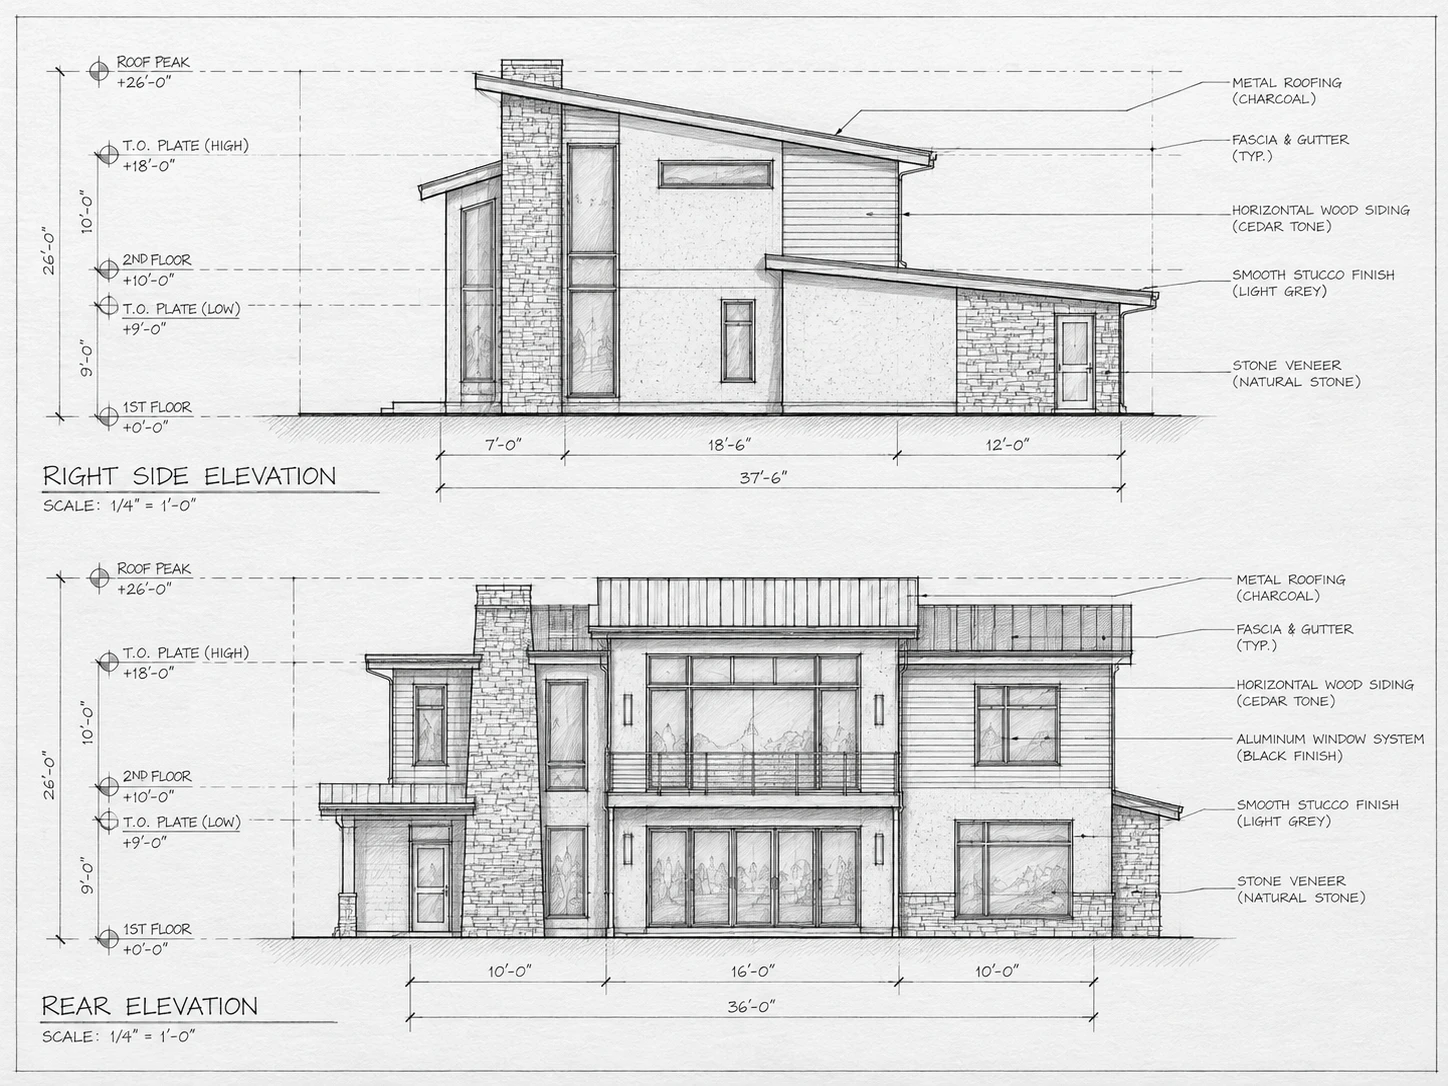
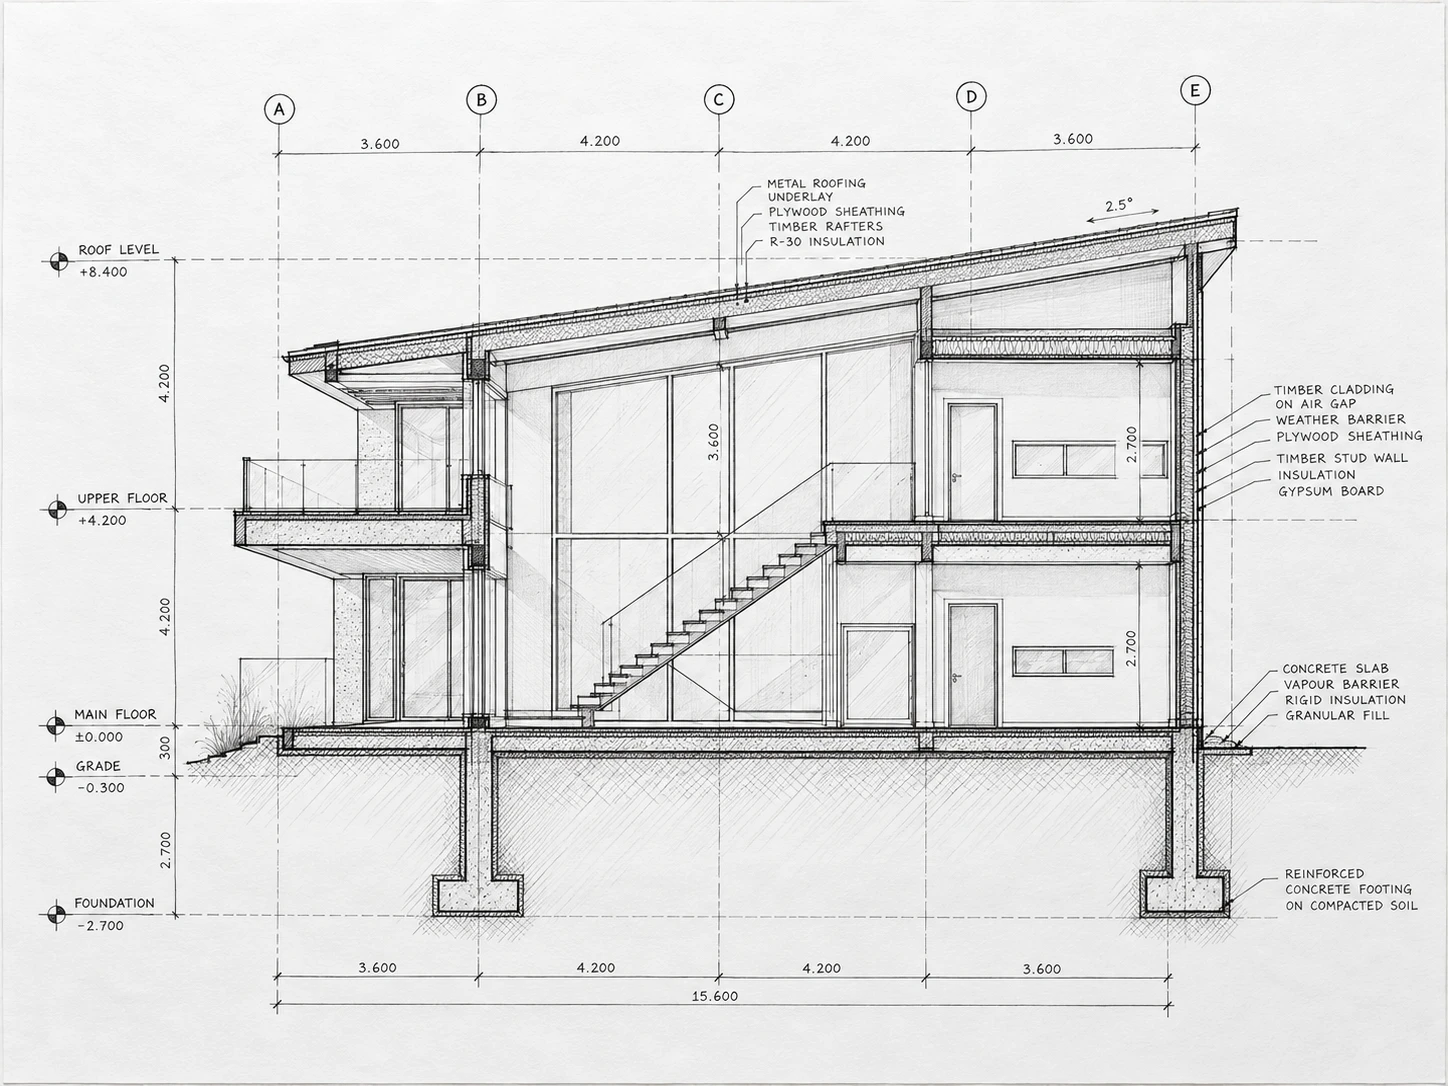
The outside faces of the building and the cut-through views that fix heights, levels, structure and materials.
- Involves
- Exterior elevations with material callouts. Sections through floors, roof and foundations.
- You receive
- Elevation and section drawings with levels and material notes, like sheets D-03 and D-04.
- Stage
- Design development
Site & landscape planning
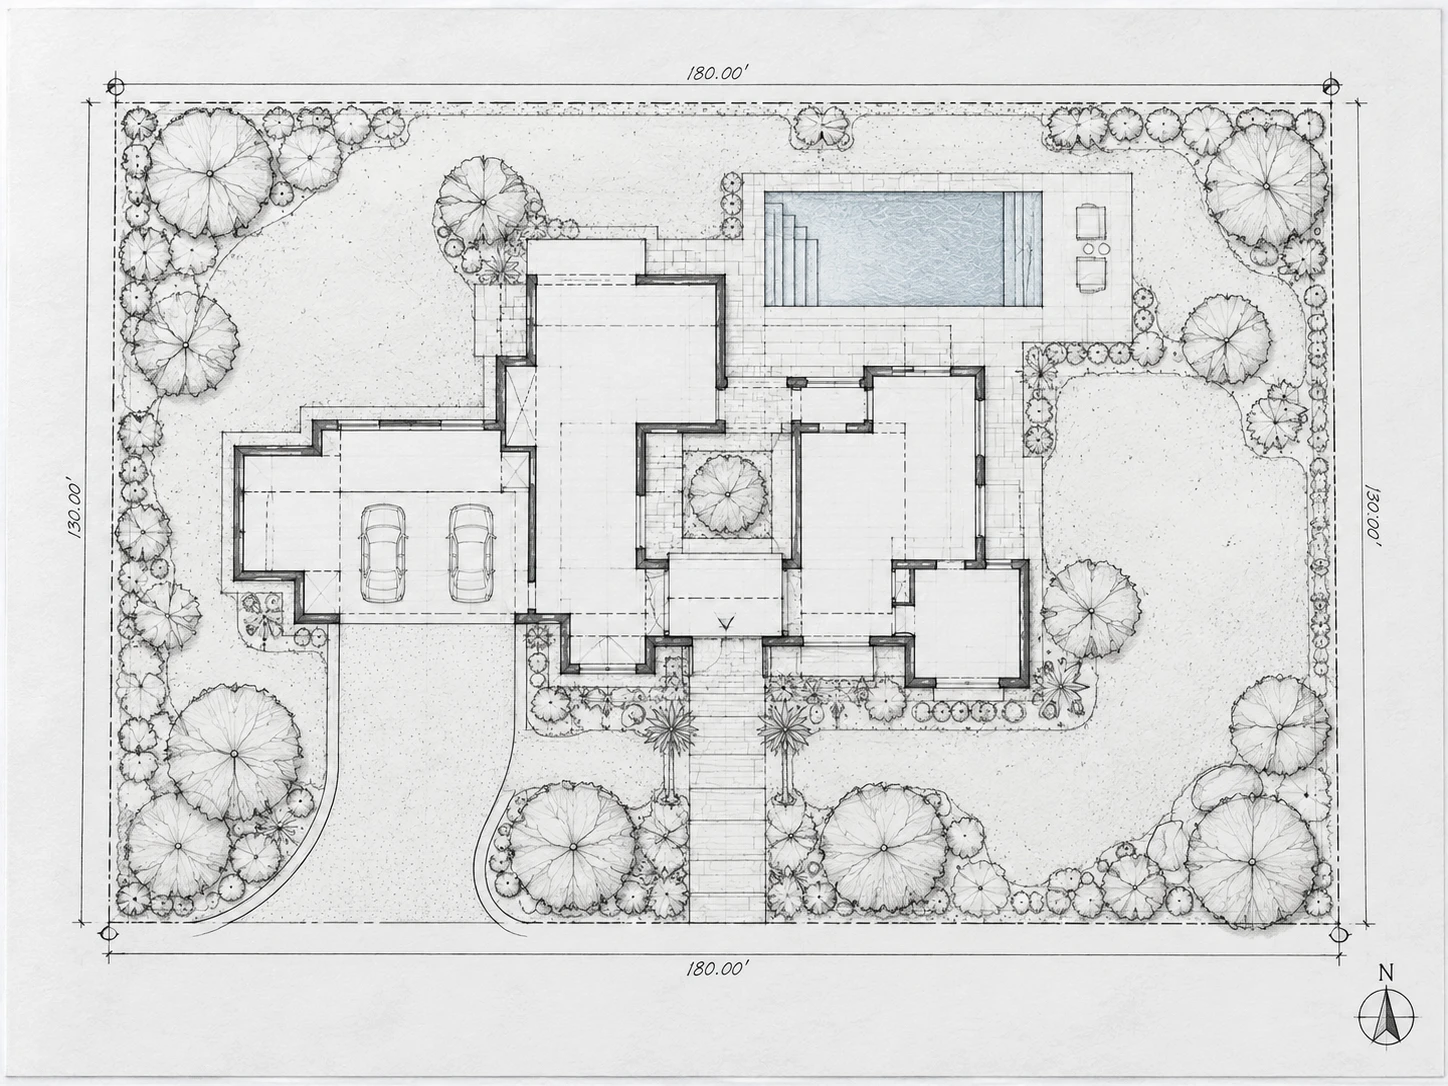
How the building, driveway, garden and outdoor spaces sit together on your lot.
- Involves
- Building placement, access and parking, pool and planting layout, and orientation to north.
- You receive
- A site and landscape plan of the whole lot, like sheet D-01.
- Stage
- Concept → design
Concept sketches & 3D visuals
Hand perspectives, 3D renders and study models, so you can see and share the design before construction starts.
- Involves
- Perspective sketches, 3D views of the exterior and interiors, and study models.
- You receive
- Perspective drawings and 3D views to review the design, like sheet D-05.
- Stage
- Concept → visualize
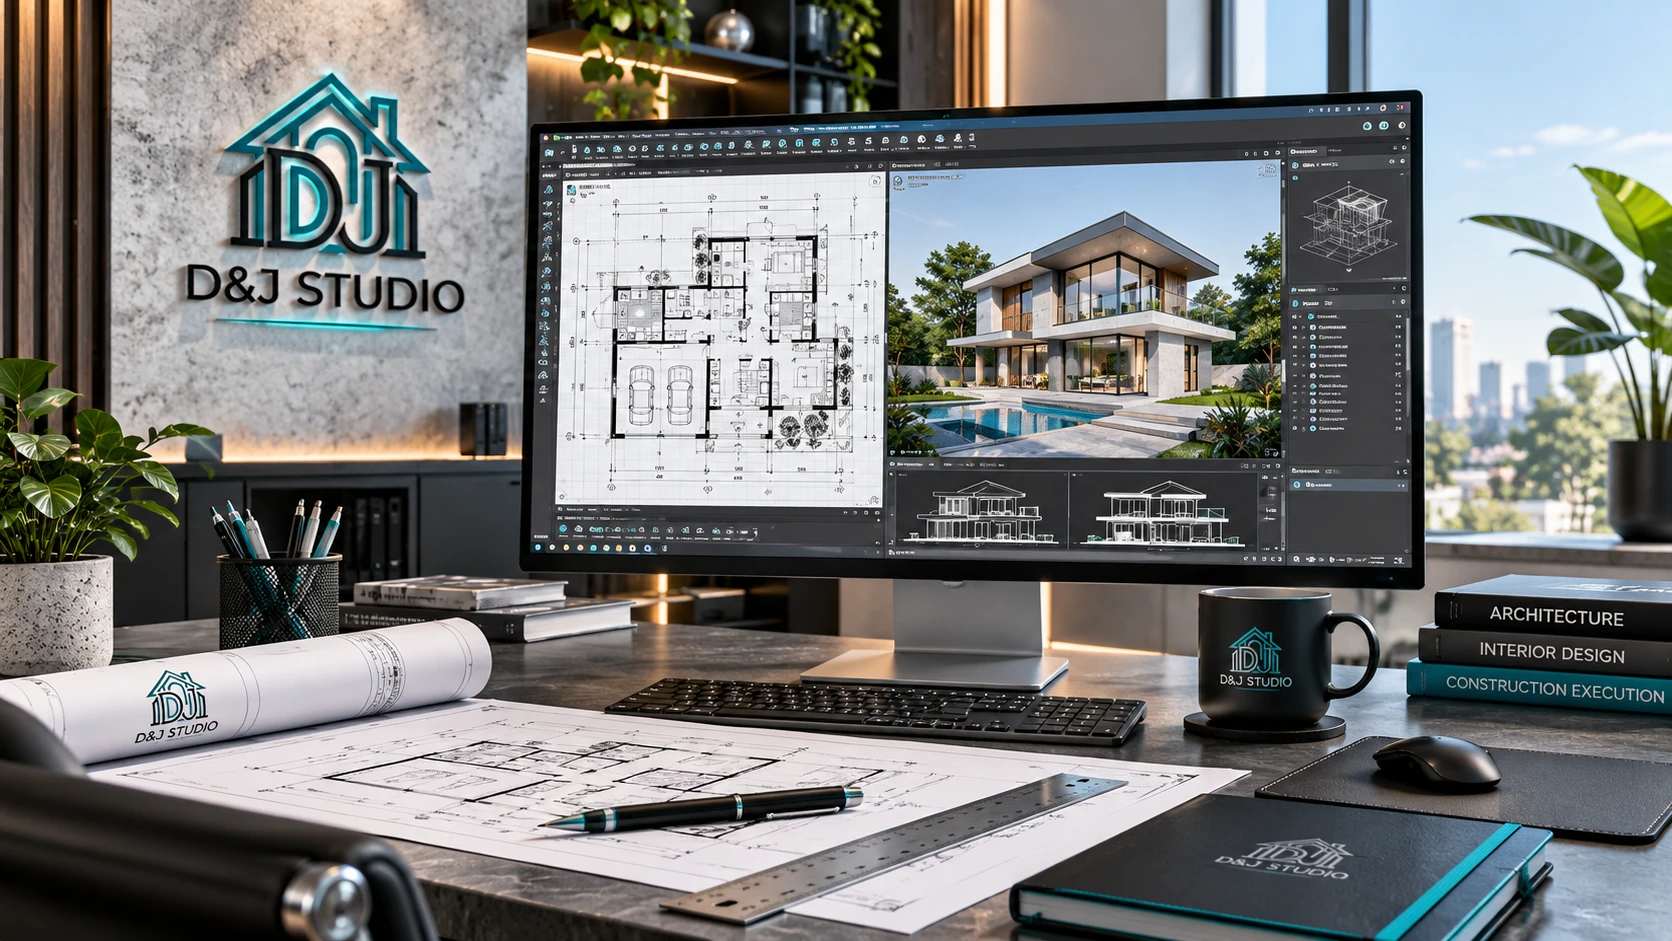
Interior design
Interiors planned together with the architecture: layouts, finishes, lighting and furniture.
- Involves
- Room layouts, material and finish choices, lighting and furniture planning.
- You receive
- Interior layouts and finish proposals for the rooms you choose.
- Stage
- Design → develop
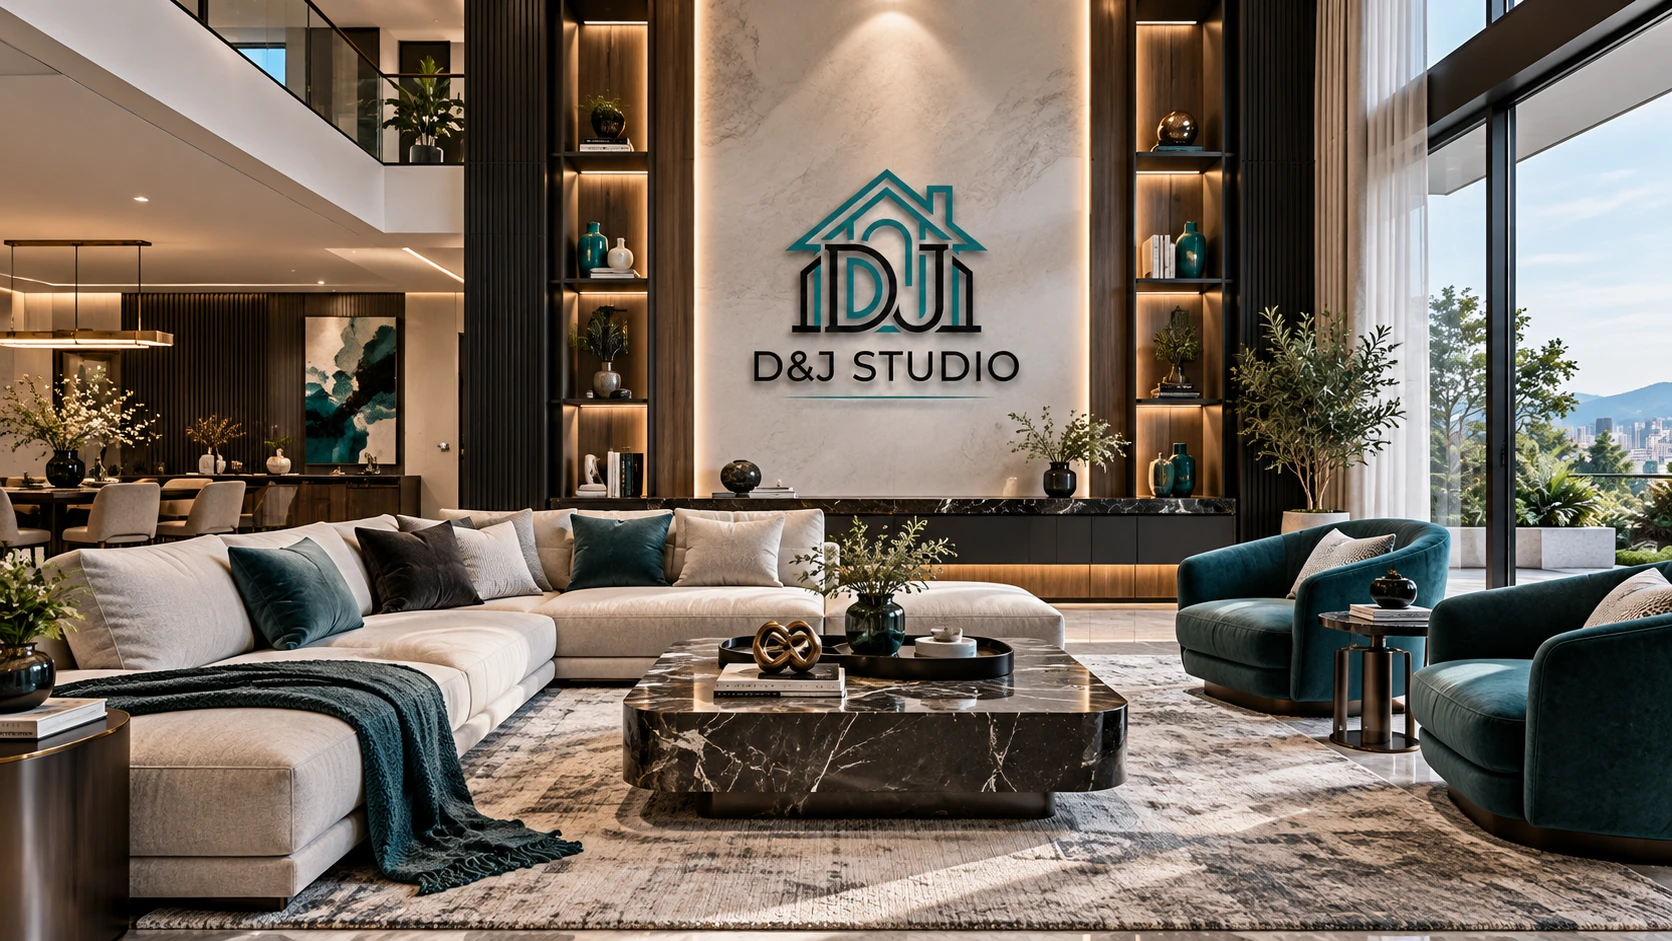
Concept tobuild better.
- 01Concept
Your brief, the site and the first sketches.
- 02Design
Floor plans and massing take shape.
- 03Develop
Elevations, sections, levels and material notes.
- 04Visualize
Perspectives and 3D views to review together.
- 05Build better
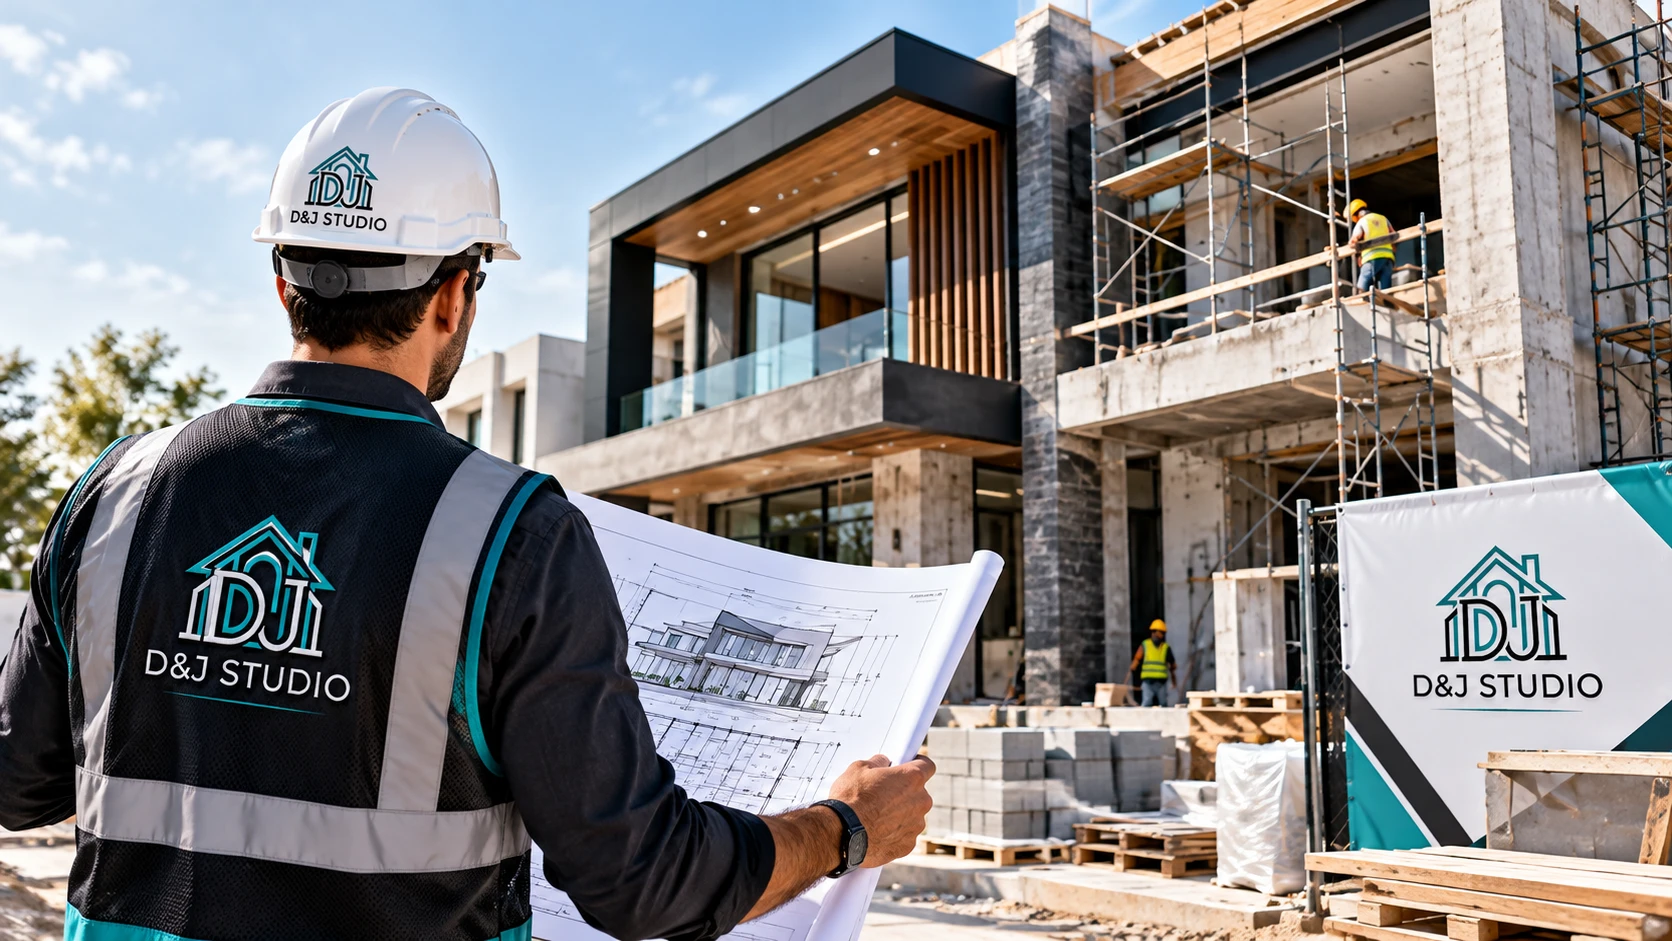
The drawing set goes to site with you.
08 · Not sure where to start?
Book a consultationand talk it through.
- Studio
- Purok 7, Tagas, Daraga, Albay
- Hours
- Mon–Fri · 8:00 AM – 5:00 PM